**Voted BEST on Queen Creek LUXURY HOME TOUR** Welcome to this ONE OF A KIND property, where superior craftsmanship meets panoramic views. This DISTINGUISHED property offers TWO separate LIVING AREAS within one home, making it ideal for multi-gen living, outdoor enthusiasts or a home office. There are NO HOA FEES OR RESTRICTIONS. This CUSTOM 6 bedroom Ranch estate features 4,278sf of refined living space on a substantial 1.25-ACRE LOT. Boasting a striking white, energy-efficient SPLIT FACE BLOCK exterior with a tile roof, seamlessly blending modern amenities with timeless elegance. Enjoy breathtaking MOUNTAIN VIEWS and PRIVACY afforded by this meticulously-maintained property. The RESORT-STYLE backyard facilitates seamless indoor-outdoor living, designed for those who love to entertain! Your dream home awaits you offering 2 living spaces; 6 generously sized bedrooms, 2 master suites and 4 full bathrooms, there's room for everyone to have their own space or support alternative living arrangements. The expansive 1.25-acre lot provides endless opportunities for outdoor play and family gatherings; and who can resist a lavish swimming pool for those hot Arizona days?
The centerpiece of this home, a spacious kitchen that is an entertainer's dream. While boasting a large island, stainless-steel appliances and a gourmet gas range that is perfect for the aspiring chef. The kitchen flows seamlessly to both the main family room and the backyard oasis. The grand-living area, bathed in natural light creates an atmosphere of unparalleled elegance, opening onto a large, covered patio, making it ideal for entertaining and poolside activities.
Experience luxury with this extra-large pool, featuring refreshing, crystal-clear water and various water features. It includes a Baja area and swim-up bar. The pool offers built-in seating, shallow areas for kids, deeper sections for adults and diving, ensuring there's something for everyone. The BBQ area is equipped with a pellet BBQ smoker/grill, an outdoor refrigerator, and a bar area for your convenience. Pool management is effortless with IntelliCenter, a state-of-the-art pool and spa automation system. This system allows you to control various pool and spa features, including lights, pumps, heaters, and water features, remotely through a mobile app or touchscreen interface. Additionally, the pool features two heaters: an electric heater that takes the chill off the water before summer, and a gas heater that quickly warms the hot tub or pool for gatherings. Enjoy the perfect combination of comfort and convenience!
Impressive finishing touches include wood-look tile flooring, quartz countertops, stylish tile backsplashes, new hardware throughout; and new dual-pane windows, patio sliders and garage doors. The property has been freshly painted inside and out. Additional outdoor features include citrus trees, a custom dog run, and chicken coop complete with chickens; all adding to the charm of this magnificent estate. Space for all your toys, an RV Garage, Horses, maybe a Casita and more.
Don't miss the opportunity to make 20715 E Watford Dr your forever home. This property offers the space, comfort, and location your family deserves.
Sold for $1,900,000
$1,900,000
20715 E WATFORD Drive, Queen Creek, AZ 85142
6beds
4baths
4,278sqft
Single Family Residence
Built in 2006
1.25 Acres Lot
$1,891,200 Zestimate®
$444/sqft
$6,236 Estimated rent
Home value
$1,891,200
$1.72M - $2.08M
$6,236/mo
Zestimate® history
Owner options
List your home for rent
$6,236/mo
Rent Zestimate®
Find your next renter with Zillow Rental Manager. Plus, with online applications, you can quickly screen prospective tenants – for free.
$6,236/mo
Rent Zestimate®
Refinance and save
$10,964/mo
Est. payment
Refinancing to a lower rate could help reduce your monthly payments and save thousands over the life of the loan.
$10,964/mo
Est. payment
Explore your selling options
Work with a Zillow partner agent
Leverage their expertise and Zillow's premium Showcase listings to get your home seen by more buyers.
Get startedList with your own agent
Get your home in front of millions of buyers by listing it on Zillow.
Learn how to do itSell it yourself
Take full control of how buyers see your home on Zillow by listing For Sale by Owner (FSBO).
List your homeWhat's special
Zillow last checked:
Listing updated:
Listed by:
Ellen L. Kirk 602-318-9838,
Realty ONE Group
Bought with:
Janelle N Flaherty, SA569876000
Russ Lyon Sotheby's International Realty
Source: ARMLS,MLS#: 6863841
Facts & features
Interior
Bedrooms & bathrooms
- Bedrooms: 6
- Bathrooms: 4
Heating
- ENERGY STAR Qualified Equipment, Electric
Cooling
- Central Air, Ceiling Fan(s), ENERGY STAR Qualified Equipment, Programmable Thmstat
Appliances
- Included: Refrigerator, Dishwasher, Disposal, Gas Cooktop, Built-In Electric Oven, Water Purifier
- Laundry: Inside, Engy Star (See Rmks)
Features
- High Speed Internet, Smart Home, Granite Counters, Double Vanity, Eat-in Kitchen, Breakfast Bar, 9+ Flat Ceilings, No Interior Steps, Kitchen Island, Pantry, 2 Master Baths, 3/4 Bath Master Bdrm
- Flooring: Carpet, Tile
- Windows: Low Emissivity Windows, Double Pane Windows
- Has basement: No
- Has fireplace: Yes
- Fireplace features: Fire Pit, Exterior Fireplace, Free Standing, Family Room
Interior area
- Total structure area: 4,278
- Total interior livable area: 4,278 sqft
Property
Parking
- Total spaces: 11
- Parking features: RV Access/Parking, RV Gate, Garage Door Opener, Extended Length Garage, Direct Access, Circular Driveway, Rear Vehicle Entry, Storage
- Garage spaces: 3
- Carport spaces: 2
- Covered spaces: 5
- Uncovered spaces: 6
Accessibility
- Accessibility features: Accessible Approach with Ramp, Mltpl Entries/Exits, Lever Handles, Hard/Low Nap Floors, Bath Lever Faucets, Accessible Hallway(s)
Features
- Stories: 1
- Patio & porch: Covered, Patio
- Exterior features: Playground, Other, Misting System, Private Street(s), Private Yard, Storage, Built-in Barbecue
- Has private pool: Yes
- Pool features: Variable Speed Pump, Play Pool, Diving Pool, Heated, Lap
- Has spa: Yes
- Spa features: Heated, Private
- Fencing: Block
- Has view: Yes
- View description: Mountain(s)
Lot
- Size: 1.25 Acres
- Features: Sprinklers In Rear, Sprinklers In Front, Desert Back, Desert Front, Cul-De-Sac, Gravel/Stone Front, Gravel/Stone Back, Grass Back, Auto Timer H2O Front
Details
- Parcel number: 30491049K
- Horses can be raised: Yes
Construction
Type & style
- Home type: SingleFamily
- Architectural style: Ranch
- Property subtype: Single Family Residence
Materials
- Painted, Block
- Roof: Tile,Concrete
Condition
- Year built: 2006
Utilities & green energy
- Electric: 220 Volts in Kitchen
- Sewer: Septic Tank
- Water: City Water
- Utilities for property: Propane
Green energy
- Energy efficient items: Solar Panels, ENERGY STAR Light Fixture, Load Controller, Multi-Zones
- Water conservation: Low-Flow Fixtures
Community & HOA
Community
- Security: Security System Owned
- Subdivision: Metes & Bounds
HOA
- Has HOA: No
- Services included: No Fees
Location
- Region: Queen Creek
Financial & listing details
- Price per square foot: $444/sqft
- Tax assessed value: $939,600
- Annual tax amount: $4,473
- Date on market: 10/21/2025
- Cumulative days on market: 96 days
- Listing terms: Cash,Conventional,FHA
- Ownership: Fee Simple
- Electric utility on property: Yes
Price history
| Date | Event | Price |
|---|---|---|
| 8/12/2025 | Sold | $1,900,000-2.6%$444/sqft |
Source:  ARMLS #6863841 Report a problem ARMLS #6863841 Report a problem | ||
| 6/1/2025 | Price change | $1,950,000-2.5%$456/sqft |
Source: ARMLS #6863841 Report a problem | ||
| 5/9/2025 | Listed for sale | $2,000,000+205.3%$468/sqft |
Source: ARMLS #6863841 Report a problem | ||
| 2/13/2020 | Sold | $655,000+0.8%$153/sqft |
Source: ARMLS #5967929 Report a problem | ||
| 1/16/2020 | Pending sale | $649,900$152/sqft |
Source: Petersen Properties & Management, Inc. #5967929 Report a problem | ||
| 12/10/2019 | Price change | $649,900-1.4%$152/sqft |
Source: Petersen Properties & Management, Inc. #5967929 Report a problem | ||
| 11/22/2019 | Price change | $658,900-0.9%$154/sqft |
Source: Petersen Properties & Management, Inc. #5967929 Report a problem | ||
| 10/14/2019 | Price change | $664,900-2.2%$155/sqft |
Source: Petersen Properties & Management, Inc. #5967929 Report a problem | ||
| 9/18/2019 | Price change | $679,900-1.4%$159/sqft |
Source: Petersen Properties & Management, Inc. #5967929 Report a problem | ||
| 9/9/2019 | Price change | $689,900-1.4%$161/sqft |
Source: Petersen Properties & Management, Inc. #5967929 Report a problem | ||
| 7/3/2019 | Price change | $699,900-0.7%$164/sqft |
Source: Gilbert - WEICHERT, REALTORS - Home Pro Realty #5916794 Report a problem | ||
| 6/9/2019 | Price change | $705,000-0.6%$165/sqft |
Source: Gilbert - WEICHERT, REALTORS - Home Pro Realty #5916794 Report a problem | ||
| 5/29/2019 | Price change | $709,000-1.4%$166/sqft |
Source: Gilbert - WEICHERT, REALTORS - Home Pro Realty #5916794 Report a problem | ||
| 5/20/2019 | Price change | $719,000-1.1%$168/sqft |
Source: Gilbert - WEICHERT, REALTORS - Home Pro Realty #5916794 Report a problem | ||
| 4/25/2019 | Listed for sale | $727,000+79.5%$170/sqft |
Source: Weichert, Realtors-Home Pro Realty #5916794 Report a problem | ||
| 9/28/2018 | Sold | $405,000-24.3%$95/sqft |
Source: Public Record Report a problem | ||
| 7/25/2015 | Listing removed | $535,000$125/sqft |
Source: West USA Realty Revelation #5306109 Report a problem | ||
| 7/11/2015 | Price change | $535,000-7.8%$125/sqft |
Source: West USA Realty Revelation #5306109 Report a problem | ||
| 5/24/2015 | Listed for sale | $580,000+427.3%$136/sqft |
Source: Arizona Elite Properties #5284597 Report a problem | ||
| 3/16/2005 | Sold | $110,000+120%$26/sqft |
Source: Public Record Report a problem | ||
| 8/8/2003 | Sold | $50,000$12/sqft |
Source: Public Record Report a problem | ||
Public tax history
| Year | Property taxes | Tax assessment |
|---|---|---|
| 2025 | $3,283 -5.7% | $93,960 +1.5% |
| 2024 | $3,482 -19.5% | $92,560 +89.9% |
| 2023 | $4,324 -14.8% | $48,754 -20.6% |
| 2022 | $5,077 0% | $61,410 +8.2% |
| 2021 | $5,079 -7.1% | $56,760 +13% |
| 2020 | $5,469 +13.9% | $50,250 +9.3% |
| 2019 | $4,802 | $45,980 +8.9% |
| 2018 | $4,802 +5.6% | $42,210 -0.2% |
| 2017 | $4,547 +24.9% | $42,280 +3.6% |
| 2016 | $3,641 +4.6% | $40,810 +3.3% |
| 2015 | $3,480 | $39,520 +16.3% |
| 2014 | -- | $33,980 +18.9% |
| 2013 | -- | $28,570 -4.3% |
| 2012 | -- | $29,860 -5.1% |
| 2011 | -- | $31,470 -23.9% |
| 2010 | -- | $41,370 -19.2% |
| 2009 | -- | $51,180 -7% |
| 2008 | -- | $55,050 |
Find assessor info on the county website
Neighborhood: 85142
Nearby homes
- $741,000-- bd2 ba2.2k sqft20731 E Watford Dr, Queen Creek, AZ 85142Off Market
- $192,0003 bd2 ba1.8k sqft20707 E Watford Dr, Queen Creek, AZ 85142Off Market
- $438,8004 bd2 ba1.8k sqft2210 W Emrie Ave, San Tan Valley, AZ 85142Off Market
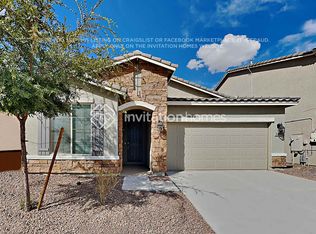
- $955,700-- bd4 ba2.5k sqft26120 S 207th Pl, Queen Creek, AZ 85142Off Market
- $923,3004 bd2 ba2.5k sqft20720 E Happy Rd, Queen Creek, AZ 85142Off Market
- $887,100-- bd2 ba2.2k sqft20714 E Happy Rd, Queen Creek, AZ 85142Off Market
- $753,6004 bd2 ba2.2k sqft20714 E Happy Rd, Queen Creek, AZ 85242Off Market
- $878,500-- bd2 ba2.1k sqft20634 E Happy Rd, Queen Creek, AZ 85142Off Market
Nearby schools
GreatSchools rating
- 9/10Queen Creek Elementary SchoolGrades: PK-6Distance: 1.7 mi
- 5/10Crismon High SchoolGrades: 7-11Distance: 1.7 mi
Schools provided by the listing agent
- Elementary: Queen Creek Elementary School
- Middle: Newell Barney College Preparatory School
- High: Crismon High School
- District: Queen Creek Unified District
Source: ARMLS. This data may not be complete. We recommend contacting the local school district to confirm school assignments for this home.
Get a cash offer in 3 minutes
Find out how much your home could sell for in as little as 3 minutes with a no-obligation cash offer.
Estimated market value
$1,891,200
Get a cash offer in 3 minutes
Find out how much your home could sell for in as little as 3 minutes with a no-obligation cash offer.
Estimated market value
$1,891,200
- Arizona
- Maricopa County
- Queen Creek
- 85142
- 20715 E WATFORD Drive
Nearby cities
Nearby neighborhoods
Nearby zip codes
Other Queen Creek Topics
