High Bank, 10 acres, panoramic views looking both east and west down the Spokane river/Long Lake Canal. 4 bedroom, 4 bath daylight walk out rancher boasting a heated swimming pool with retractable cover, 36 x 48 shop with concrete floors, wood stove, 220, openers and a 12x36 lean to, fenced raised garden beds, hot tub perched under covered deck with access from the large lower level family room with bar area, sauna, safe, fire pit, all the bells and whistles! Hand scraped hardwood floors, Knotty elder custom cabinetry and doors, great room concept with vaulted ceilings, expansive windows leading to a covered deck, large kitchen, island, pantry, dining. generous primary suite with more amazing views. Most systems are newer (2018) and extremely efficient. Geo thermal heating, propane gas HW, wired for a back up generator. No HOA & a great well. You have to see the 5000+ sq feet for yourself. Seller has meticulously taken care of surrounding trees. No HOA.
Closed
$970,000
20715 N Calhoun Ln, Nine Mile Falls, WA 99026
4beds
--baths
5,010sqft
Single Family Residence
Built in 2002
10 Acres Lot
$1,072,800 Zestimate®
$194/sqft
$5,021 Estimated rent
Home value
$1,072,800
$998,000 - $1.17M
$5,021/mo
Zestimate® history
Owner options
List your home for rent
$5,021/mo
Rent Zestimate®
Find your next renter with Zillow Rental Manager. Plus, with online applications, you can quickly screen prospective tenants – for free.
$5,021/mo
Rent Zestimate®
Refinance and save
$5,921/mo
Est. payment
Refinancing to a lower rate could help reduce your monthly payments and save thousands over the life of the loan.
$5,921/mo
Est. payment
Explore your selling options
Work with a Zillow partner agent
Leverage their expertise and Zillow's premium Showcase listings to get your home seen by more buyers.
Get startedList with your own agent
Get your home in front of millions of buyers by listing it on Zillow.
Learn how to do itSell it yourself
Take full control of how buyers see your home on Zillow by listing For Sale by Owner (FSBO).
List your homeWhat's special
Large kitchenLong lake canalGeo thermal heatingHeated swimming poolCovered deckHand scraped hardwood floorsGenerous primary suite
Zillow last checked:
Listing updated:
Listed by:
Patricia O'callaghan Phone:5097010856,
CENTURY 21 Beutler & Associates
Source: SMLS as distributed by MLS GRID,MLS#: 202415203
Facts & features
Interior
Bedrooms & bathrooms
- Bedrooms: 4
Basement
- Level: Basement
First floor
- Level: First
- Area: 2505 Square Feet
Heating
- Forced Air, Propane, Humidity Control, Geothermal
Cooling
- Central Air
Appliances
- Included: Water Softener, Range, Gas Range, Double Oven, Dishwasher, Refrigerator, Disposal, Microwave, Washer, Dryer
Features
- Cathedral Ceiling(s), Natural Woodwork, Hard Surface Counters
- Flooring: Wood
- Basement: Full,Finished,Daylight,Rec/Family Area,Walk-Out Access
- Number of fireplaces: 2
- Fireplace features: Propane
Interior area
- Total structure area: 5,010
- Total interior livable area: 5,010 sqft
Property
Parking
- Total spaces: 3
- Parking features: Attached, RV Access/Parking, Workshop in Garage, Garage Door Opener, Oversized
- Garage spaces: 3
Features
- Levels: One
- Stories: 1
- Fencing: Fenced Yard
- Has view: Yes
- View description: Mountain(s), Territorial, Water
- Has water view: Yes
- Water view: Water
- Waterfront features: Lake Front, River Front
Lot
- Size: 10 Acres
- Features: Views, Sprinkler - Automatic, Level, Secluded, Open Lot, Hillside, Rolling Slope, Oversized Lot, Horses Allowed, Garden
Details
- Additional structures: Workshop, See Remarks
- Parcel number: 07124.9047
- Horses can be raised: Yes
Construction
Type & style
- Home type: SingleFamily
- Architectural style: Ranch
- Property subtype: Single Family Residence
Materials
- Stone Veneer, Steel Frame, Vinyl Siding
- Roof: Composition
Condition
- New construction: No
- Year built: 2002
Community & HOA
Community
- Subdivision: Nine Mile Falls
HOA
- Has HOA: No
Location
- Region: Nine Mile Falls
Financial & listing details
- Price per square foot: $194/sqft
- Tax assessed value: $999,800
- Annual tax amount: $3,671
- Date on market: 4/26/2024
- Listing terms: FHA,VA Loan,Conventional,Cash
- Road surface type: Gravel, Dirt
Price history
| Date | Event | Price |
|---|---|---|
| 6/25/2024 | Sold | $970,000-0.5%$194/sqft |
Source:  SMLS as distributed by MLS GRID #202415203 Report a problem SMLS as distributed by MLS GRID #202415203 Report a problem | ||
| 5/1/2024 | Pending sale | $975,000$195/sqft |
Source: SMLS as distributed by MLS GRID #202415203 Report a problem | ||
| 4/26/2024 | Listed for sale | $975,000$195/sqft |
Source: SMLS as distributed by MLS GRID #202415203 Report a problem | ||
| 11/10/2023 | Listing removed | -- |
Source: SMLS as distributed by MLS GRID #202315420 Report a problem | ||
| 9/14/2023 | Pending sale | $975,000$195/sqft |
Source: SMLS as distributed by MLS GRID #202315420 Report a problem | ||
| 7/18/2023 | Price change | $975,000-2.4%$195/sqft |
Source: SMLS as distributed by MLS GRID #202315420 Report a problem | ||
| 5/18/2023 | Listed for sale | $999,000+48%$199/sqft |
Source: SMLS as distributed by MLS GRID #202315420 Report a problem | ||
| 4/23/2020 | Sold | $675,000-0.7%$135/sqft |
Source: SMLS as distributed by MLS GRID #202012570 Report a problem | ||
| 3/11/2020 | Pending sale | $679,900$136/sqft |
Source: Windermere North Spokane LLC #202012570 Report a problem | ||
| 3/7/2020 | Listed for sale | $679,900+49.4%$136/sqft |
Source: Windermere North #202012570 Report a problem | ||
| 4/20/2012 | Sold | $455,000-1.1%$91/sqft |
Source: SMLS as distributed by MLS GRID #201211085 Report a problem | ||
| 1/20/2012 | Price change | $459,900-7.3%$92/sqft |
Source: RE/MAX OF SPOKANE #201211085 Report a problem | ||
| 1/18/2012 | Price change | $495,900+7.8%$99/sqft |
Source: Coldwell Banker Tomlinson North #201111112 Report a problem | ||
| 9/20/2011 | Price change | $459,900-7.3%$92/sqft |
Source: RE/MAX OF SPOKANE #201121214 Report a problem | ||
| 7/18/2010 | Listed for sale | $495,900+818.3%$99/sqft |
Source: Tomlinson Real Estate Report a problem | ||
| 5/11/2008 | Listing removed | $54,000$11/sqft |
Source: Listhub #28010416 Report a problem | ||
| 4/22/2008 | Listed for sale | $54,000$11/sqft |
Source: Listhub #28010416 Report a problem | ||
Public tax history
| Year | Property taxes | Tax assessment |
|---|---|---|
| 2024 | -- | $999,800 +17.9% |
| 2023 | $1,803 -75.8% | $848,100 -1% |
| 2022 | $7,448 +16.7% | $856,250 +27.6% |
| 2021 | $6,380 -10.2% | $670,800 +16.7% |
| 2020 | $7,105 +9% | $574,800 +7.1% |
| 2019 | $6,519 | $536,500 +3.9% |
| 2018 | $6,519 -5.5% | $516,300 +6.4% |
| 2017 | $6,898 +9.7% | $485,400 +5% |
| 2016 | $6,288 +0.5% | $462,200 +4.4% |
| 2015 | $6,257 | $442,700 +1.4% |
| 2014 | $6,257 | $436,500 |
| 2013 | $6,257 +7.5% | -- |
| 2011 | $5,821 +33.1% | -- |
| 2010 | $4,372 | -- |
| 2009 | $4,372 -5.6% | -- |
| 2008 | $4,632 | -- |
| 2007 | $4,632 -78.8% | $367,100 |
| 2005 | $21,859 | -- |
Find assessor info on the county website
Neighborhood: 99026
Nearby homes
- $570,4002 bd2 ba1.5k sqft20703 N Calhoun Ln, Nine Mile Falls, WA 99026Off Market
- $900,0004 bd-- ba4.1k sqft20721 N Calhoun Ln, Nine Mile Falls, WA 99026Sold

- $923,5004 bd3 ba4.1k sqft20907 N Calhoun Ln, Nine Mile Falls, WA 99026Off Market
- $--9.75 Acres0 W South Bank Rd, Nine Mile Falls, WA 99026Off Market
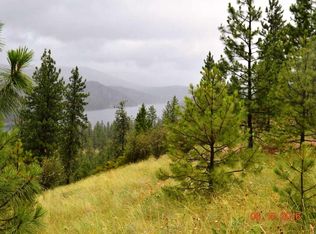
- $---- bd-- ba-- sqft21320 W South Bank Rd, Nine Mile Falls, WA 99026Off Market
- $340,1002 bd2 ba-- sqft21411 W South Bank Rd, Nine Mile Falls, WA 99026Off Market
- $792,1003 bd2 ba3k sqft20901 W South Bank Rd, Nine Mile Falls, WA 99026Off Market
- $840,0003 bd-- ba4k sqft20727 N Calhoun Ln, Nine Mile Falls, WA 99026Sold
Nearby schools
GreatSchools rating
- 6/10Nine Mile Falls Elementary SchoolGrades: K-5Distance: 8.4 mi
- 8/10Lakeside Middle SchoolGrades: 6-8Distance: 4.8 mi
- 9/10Lakeside High SchoolGrades: 9-12Distance: 7.1 mi
Schools provided by the listing agent
- Elementary: Nine Mile Falls
- Middle: Lakeside
- High: Lakeside
- District: Nine Mile Falls
Source: SMLS as distributed by MLS GRID. This data may not be complete. We recommend contacting the local school district to confirm school assignments for this home.


Get pre-qualified for a loan
At Zillow Home Loans, we can pre-qualify you in as little as 5 minutes with no impact to your credit score.An equal housing lender. NMLS #10287.
Sell for more on Zillow
Get a Zillow Showcase℠ listing at no additional cost and you could sell for .
$1,072,800
2% more
+$21,456
With Zillow Showcase(estimated)
$1,094,256
- Washington
- Spokane County
- Nine Mile Falls
- 99026
- 20715 N Calhoun Ln
Nearby cities
Nearby zip codes
Other Nine Mile Falls Topics
