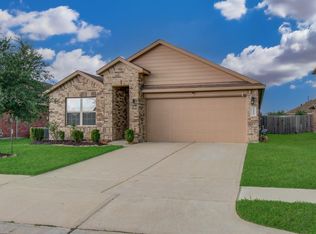
Beautiful one-story home featuring 3 bedrooms, 2 full bathrooms, and approximately 1,692 square feet of open-concept floor plan, offering a spacious family room with a vaulted ceiling, custom built-in entertainment center, floating shelves, and abundant natural light. The kitchen opens to the living and dining areas, providing ample cabinet and counter space. The primary suite includes a private bath, generous closet space, and views of the backyard. Secondary bedrooms are well-sized and suitable for family, guests, or a home office. Recent updates include luxury vinyl plank (LVP) flooring in the bedrooms, fresh interior paint, and a clean, move-in-ready condition. The home also features tile flooring in the main living areas for durability and easy maintenance. The paid-off solar system provides added value, helping reduce energy costs.
This well-maintained home combines comfort, functionality, and modern updates, making it an excellent opportunity for homeowners or investors.
Pending
Price cut: $10K (8/6)
$285,000
20715 Winghaven Dr, Katy, TX 77449
3beds
1,692sqft
Single Family Residence
Built in 2015
5,405 Square Feet Lot
$280,600 Zestimate®
$168/sqft
$47/mo HOA
What's special
Fresh interior paintCustom built-in entertainment centerAbundant natural lightFloating shelvesViews of the backyardGenerous closet space
- 60 days
- 31
- 3
Zillow last checked:
Listing updated:
Listed by:
Simon Cheung TREC #0679564 713-777-2022,
Lyn Realty
Source: HAR,MLS#: 87050326
Facts & features
Interior
Bedrooms & bathrooms
- Bedrooms: 3
- Bathrooms: 2
- Full bathrooms: 2
Rooms
- Room types: Family Room
Primary bedroom
- Level: First
- Area: 195
- Dimensions: 13x15
Bedroom
- Level: First
- Area: 104
- Dimensions: 10x10.4
Bedroom
- Level: First
- Area: 105
- Dimensions: 10x10.5
Dining room
- Level: First
- Area: 168
- Dimensions: 14x12
Other
- Level: First
- Area: 90
- Dimensions: 10x9
Family room
- Level: First
- Area: 320
- Dimensions: 20x16
Kitchen
- Level: First
- Area: 140
- Dimensions: 10x14
Heating
- Natural Gas
Cooling
- Ceiling Fan(s), Electric, Solar Assisted
Appliances
- Included: Disposal, Microwave, Free-Standing Range, Gas Range, Dishwasher
- Laundry: Electric Dryer Hookup, Gas Dryer Hookup, Washer Hookup
Features
- High Ceilings, Prewired for Alarm System, All Bedrooms Down, Split Plan, Walk-In Closet(s)
- Flooring: Tile, Vinyl
- Windows: Window Coverings
Interior area
- Total structure area: 1,692
- Total interior livable area: 1,692 sqft
Property
Parking
- Total spaces: 2
- Parking features: Attached, Double-Wide Driveway
- Attached garage spaces: 2
Features
- Stories: 1
- Patio & porch: Covered
- Fencing: Back Yard
Lot
- Size: 5,405 Square Feet
- Features: Subdivided, 0 Up To 1/4 Acre
Details
- Parcel number: 1369480020004
Construction
Type & style
- Home type: SingleFamily
- Architectural style: Traditional
- Property subtype: Single Family Residence
Materials
- Brick, Cement Siding
- Foundation: Slab
- Roof: Composition
Condition
- New construction: No
- Year built: 2015
Utilities & green energy
- Water: Water District
Green energy
- Energy efficient items: Thermostat
Community & HOA
Community
- Security: Prewired for Alarm System
- Subdivision: Raintree Village Sec 11
HOA
- Has HOA: Yes
- Amenities included: Pool
- HOA fee: $560 annually
Location
- Region: Katy
Financial & listing details
- Price per square foot: $168/sqft
- Tax assessed value: $274,915
- Annual tax amount: $6,230
- Date on market: 7/8/2026
- Listing terms: Cash,Conventional,FHA
- Ownership: Full Ownership
Estimated market value
$280,600
$267,000 - $295,000
$2,041/mo
Price history
| Date | Event | Price |
|---|---|---|
| 8/19/2026 | Pending sale | $285,000$168/sqft |
Source:  HAR #87050326 Report a problem HAR #87050326 Report a problem | ||
| 8/6/2026 | Price change | $285,000-3.4%$168/sqft |
Source: HAR #87050326 Report a problem | ||
| 7/8/2026 | Listed for sale | $295,000+2.1%$174/sqft |
Source: HAR #87050326 Report a problem | ||
| 3/20/2024 | Listing removed | -- |
Source: HAR #84754101 Report a problem | ||
| 2/17/2024 | Pending sale | $289,000$171/sqft |
Source: HAR #84754101 Report a problem | ||
| 2/13/2024 | Price change | $289,000-2%$171/sqft |
Source: HAR #84754101 Report a problem | ||
| 2/8/2024 | Listed for sale | $295,000$174/sqft |
Source: HAR #84754101 Report a problem | ||
| 2/7/2024 | Pending sale | $295,000$174/sqft |
Source: HAR #84754101 Report a problem | ||
| 2/2/2024 | Listed for sale | $295,000-1.3%$174/sqft |
Source: HAR #84754101 Report a problem | ||
| 2/2/2024 | Listing removed | -- |
Source: HAR #70655455 Report a problem | ||
| 1/12/2024 | Price change | $298,999-1.6%$177/sqft |
Source: HAR #70655455 Report a problem | ||
| 1/3/2024 | Price change | $303,999-0.3%$180/sqft |
Source: HAR #70655455 Report a problem | ||
| 12/13/2023 | Price change | $304,999-3.2%$180/sqft |
Source: HAR #70655455 Report a problem | ||
| 11/14/2023 | Price change | $315,000-3.1%$186/sqft |
Source: HAR #70655455 Report a problem | ||
| 11/2/2023 | Listed for sale | $325,000$192/sqft |
Source: HAR #70655455 Report a problem | ||
Public tax history
| Year | Property taxes | Tax assessment |
|---|---|---|
| 2025 | $5,075 +38.9% | $274,915 -4.3% |
| 2024 | $3,654 +18.8% | $287,177 -4.9% |
| 2023 | $3,075 -16.7% | $302,004 +14.9% |
| 2022 | $3,691 | $262,939 +25% |
| 2021 | -- | $210,400 +10% |
| 2020 | $3,424 -3.1% | $191,304 |
| 2019 | $3,535 -26.9% | $191,304 +2.6% |
| 2018 | $4,834 | $186,530 |
| 2017 | $4,834 -9.2% | $186,530 |
| 2016 | $5,321 | -- |
Find assessor info on the county website
Monthly payment
Est. payment
Payment breakdown
Explore the cost of this home by adjusting the details. Changes won't be saved.Climate risks
Neighborhood: 77449
Nearby schools
Schools provided by the listing agent
- Elementary: Franz Elementary School
- Middle: Mcdonald Junior High School
- High: Morton Ranch High School
Source: HAR. This data may not be complete. We recommend contacting the local school district to confirm school assignments for this home.

Similar homes
- $269,9003 bd2 ba1.4k sqft3634 Bright Moon Ct, Katy, TX 77449For Sale
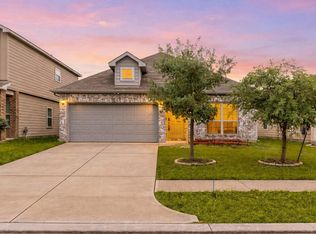 MLS ID #90905970, Thao Nguyen, eXp Realty LLC. HAR
 - $279,9003 bd2 ba1.6k sqft4431 Andorno Dr, Katy, TX 77449For Sale
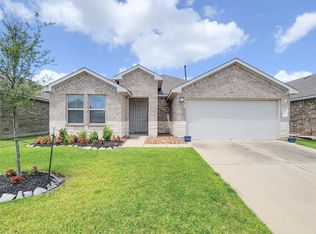 MLS ID #43783749, Claire McCallum, McCallum Realty. HAR
 - $278,0003 bd2 ba1.9k sqft4923 Kale Garden Ct, Katy, TX 77449For Sale
 MLS ID #38125430, Elma Garcia, Better Homes and Gardens Real Estate Gary Greene - Bay Area. HAR
 - $285,0004 bd2 ba1.8k sqft5430 Dovetail Arbor Trce, Katy, TX 77449For Sale
 MLS ID #87068903, Tawanna Harding, Real Broker, LLC. HAR
