Welcome to this METICULOUSLY maintained villa in the highly sought after Devonwood, a gorgeous (all ages welcome) GATED community in the heart of Land O Lakes. Enjoy the perfect blend of luxury and convenience with maintenance free living in a peaceful, serene setting. This elegant home features 2 bedrooms plus a versatile flex space with 2 full bathrooms, designed with comfort and style in mind. Highlights include tray ceilings in the living room, dining room, and primary suite, and Plantation shutters that adorn every window, adding timeless elegance and privacy. The spacious primary suite offers dual walk in closets and a spa-like en-suite bathroom with an upgraded garden tub, separate shower stall, water closet, and ample storage. The open- concept kitchen is a chef's dream, boasting stainless steel appliances, a gas range, upgraded granite countertops, and an abundance of cabinetry for all of your culinary needs. Adjacent, the dining room features gleaming hardwood floors, perfect for entertaining and holiday meals! Sliding doors lead you to a large extended pavered patio, overlooking a tranquil pond view- ideal for morning coffee or evening relaxation. Additional conveniences include a separate laundry room, a large 2 car garage, and plenty of storage throughout the home. Nestled in a peaceful community with lush landscaping, Devonwood offers a low maintenance lifestyle without compromising luxury. Conveniently located near shopping, dining, major roadways, and zoned for A rated schools- this villa truly has it all! Don't miss the opportunity to call this beautiful home yours! Schedule your own private showing today!
Sold for $389,900
$389,900
20716 Amanda Oak Ct, Land O Lakes, FL 34638
2beds
1,689sqft
Villa
Built in 2009
4,747 Square Feet Lot
$380,100 Zestimate®
$231/sqft
$2,236 Estimated rent
Home value
$380,100
$342,000 - $422,000
$2,236/mo
Zestimate® history
Owner options
List your home for rent
$2,236/mo
Rent Zestimate®
Find your next renter with Zillow Rental Manager. Plus, with online applications, you can quickly screen prospective tenants – for free.
$2,236/mo
Rent Zestimate®
Refinance and save
$3,020/mo
Est. payment
Refinancing to a lower rate could help reduce your monthly payments and save thousands over the life of the loan.
$3,020/mo
Est. payment
Explore your selling options
Work with a Zillow partner agent
Leverage their expertise and Zillow's premium Showcase listings to get your home seen by more buyers.
Get startedList with your own agent
Get your home in front of millions of buyers by listing it on Zillow.
Learn how to do itSell it yourself
Take full control of how buyers see your home on Zillow by listing For Sale by Owner (FSBO).
List your homeWhat's special
Separate laundry roomUpgraded granite countertopsGas rangeTranquil pond viewSpacious primary suiteGleaming hardwood floorsPlantation shutters
Zillow last checked:
Listing updated:
Listed by:
Angela Martin 813-399-3248,
RE/MAX CHAMPIONS 727-807-7887
Bought with:
Laurie Elkes, 3380952
SVG REALTY LLC
Source: Stellar MLS,MLS#: TB8336625 Originating MLS: West Pasco
Originating MLS: West Pasco
Facts & features
Interior
Bedrooms & bathrooms
- Bedrooms: 2
- Bathrooms: 2
- Full bathrooms: 2
Rooms
- Room types: Den/Library/Office, Dining Room, Utility Room
Primary bedroom
- Features: Ceiling Fan(s), En Suite Bathroom, Walk-In Closet(s)
- Level: First
- Area: 174.24 Square Feet
- Dimensions: 12.1x14.4
Bedroom 2
- Features: Ceiling Fan(s), Built-in Closet
- Level: First
- Area: 145.41 Square Feet
- Dimensions: 11.1x13.1
Primary bathroom
- Features: Built-In Shower Bench, Dual Sinks, Exhaust Fan, Garden Bath, Granite Counters, Stone Counters, Tub with Separate Shower Stall, Water Closet/Priv Toilet, Linen Closet
- Level: First
- Area: 108.73 Square Feet
- Dimensions: 8.3x13.1
Dining room
- Features: No Closet
- Level: First
- Area: 108.12 Square Feet
- Dimensions: 10.2x10.6
Kitchen
- Features: Breakfast Bar, Granite Counters, Pantry, Storage Closet
- Level: First
- Area: 164.82 Square Feet
- Dimensions: 12.3x13.4
Living room
- Features: Ceiling Fan(s)
- Level: First
- Area: 235.06 Square Feet
- Dimensions: 14.6x16.1
Office
- Features: Ceiling Fan(s), No Closet
- Level: First
- Area: 189.95 Square Feet
- Dimensions: 14.5x13.1
Heating
- Central
Cooling
- Central Air
Appliances
- Included: Oven, Dishwasher, Disposal, Gas Water Heater, Microwave, Range, Refrigerator
- Laundry: Inside, Laundry Room
Features
- Ceiling Fan(s), Primary Bedroom Main Floor, Split Bedroom, Stone Counters, Thermostat, Tray Ceiling(s), Walk-In Closet(s)
- Flooring: Carpet, Ceramic Tile
- Doors: Sliding Doors
- Windows: Shutters, Window Treatments
- Has fireplace: No
Interior area
- Total structure area: 2,238
- Total interior livable area: 1,689 sqft
Property
Parking
- Total spaces: 2
- Parking features: Driveway, Garage Door Opener
- Attached garage spaces: 2
- Has uncovered spaces: Yes
Features
- Levels: One
- Stories: 1
- Patio & porch: Covered, Patio
- Exterior features: Irrigation System, Private Mailbox, Rain Gutters, Sidewalk, Sprinkler Metered
- Has view: Yes
- View description: Pond
- Has water view: Yes
- Water view: Pond
Lot
- Size: 4,747 Square Feet
Details
- Parcel number: 2626180100001000190
- Zoning: MPUD
- Special conditions: None
Construction
Type & style
- Home type: SingleFamily
- Property subtype: Villa
Materials
- Block, Stucco
- Foundation: Slab
- Roof: Shingle
Condition
- New construction: No
- Year built: 2009
Utilities & green energy
- Sewer: Public Sewer
- Water: Public
- Utilities for property: BB/HS Internet Available, Cable Available, Electricity Connected, Natural Gas Connected, Phone Available, Sewer Connected, Street Lights, Underground Utilities, Water Connected
Community & HOA
Community
- Features: Deed Restrictions, Gated Community - No Guard, Pool, Sidewalks
- Pet fee: $0 monthly
- Subdivision: DEVONWOOD RESIDENTIAL
HOA
- Has HOA: Yes
- Amenities included: Gated, Pool
- Services included: Cable TV, Common Area Taxes, Community Pool, Internet, Maintenance Structure, Maintenance Grounds, Pool Maintenance
- HOA fee: $323 monthly
- HOA name: Greenacre Properties/ Samantha Morfa
- HOA phone: 813-936-4167
Location
- Region: Land O Lakes
Financial & listing details
- Price per square foot: $231/sqft
- Tax assessed value: $333,238
- Annual tax amount: $2,453
- Date on market: 1/8/2025
- Cumulative days on market: 104 days
- Listing terms: Cash,Conventional,FHA,VA Loan
- Ownership: Fee Simple
- Total actual rent: 0
- Electric utility on property: Yes
- Road surface type: Asphalt, Paved
Price history
| Date | Event | Price |
|---|---|---|
| 5/21/2025 | Sold | $389,900$231/sqft |
Source:  Stellar MLS #TB8336625 Report a problem Stellar MLS #TB8336625 Report a problem | ||
| 4/23/2025 | Pending sale | $389,900$231/sqft |
Source: Stellar MLS #TB8336625 Report a problem | ||
| 1/8/2025 | Listed for sale | $389,900+88.9%$231/sqft |
Source: Stellar MLS #TB8336625 Report a problem | ||
| 11/17/2009 | Sold | $206,404$122/sqft |
Source: Public Record Report a problem | ||
Public tax history
| Year | Property taxes | Tax assessment |
|---|---|---|
| 2024 | $2,554 +4.1% | $179,500 |
| 2023 | $2,453 +11.7% | $179,500 +3% |
| 2022 | $2,196 +2.2% | $174,280 +6.1% |
| 2021 | $2,148 +1.8% | $164,290 +1.4% |
| 2020 | $2,109 +2% | $162,030 +2.3% |
| 2019 | $2,067 | $158,390 +1.9% |
| 2018 | $2,067 +2.1% | $155,445 |
| 2017 | $2,024 +0.6% | $155,445 +4.2% |
| 2016 | $2,012 +1.9% | $149,117 +0.7% |
| 2015 | $1,974 +3% | $148,080 -25.1% |
| 2014 | $1,917 | $197,807 +6.1% |
| 2013 | -- | $186,469 +9.6% |
| 2012 | -- | $170,182 +3.7% |
| 2011 | -- | $164,069 -0.2% |
| 2010 | -- | $164,452 +575.6% |
| 2009 | -- | $24,343 -17.1% |
| 2008 | -- | $29,380 +119.2% |
| 2007 | -- | $13,404 |
Find assessor info on the county website
Neighborhood: Devonwood Residential
Nearby homes
- $376,400-- bd2 ba1.6k sqft20712 Amanda Oak Ct, Land O Lakes, FL 34638Off Market
- $410,0003 bd2 ba2k sqft20720 Amanda Oak Ct, Land O Lakes, FL 34638Sold

- $417,1003 bd2 ba2k sqft20708 Amanda Oak Ct, Land O Lakes, FL 34638Off Market
- $388,5002 bd2 ba1.4k sqft20724 Amanda Oak Ct, Land O Lakes, FL 34638Off Market
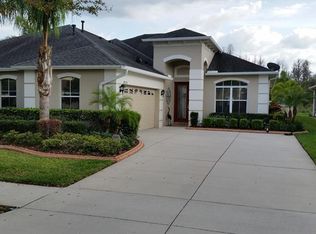
- $376,800-- bd2 ba1.6k sqft20704 Amanda Oak Ct, Land O Lakes, FL 34638Off Market
- $351,6002 bd2 ba1.4k sqft20728 Amanda Oak Ct, Land O Lakes, FL 34638Off Market
- $399,6003 bd2 ba1.7k sqft20700 Amanda Oak Ct, Land O Lakes, FL 34638Off Market
- $397,6003 bd2 ba1.7k sqft20732 Amanda Oak Ct, Land O Lakes, FL 34638Off Market
Nearby schools
GreatSchools rating
- 7/10Oakstead Elementary SchoolGrades: PK-5Distance: 1.5 mi
- 7/10Charles S. Rushe Middle SchoolGrades: 6-8Distance: 2.2 mi
- 7/10Sunlake High SchoolGrades: 9-12Distance: 2.3 mi
Schools provided by the listing agent
- Elementary: Oakstead Elementary-PO
- Middle: Charles S. Rushe Middle-PO
- High: Sunlake High School-PO
Source: Stellar MLS. This data may not be complete. We recommend contacting the local school district to confirm school assignments for this home.
Get a cash offer in 3 minutes
Find out how much your home could sell for in as little as 3 minutes with a no-obligation cash offer.
Estimated market value
$380,100
Get a cash offer in 3 minutes
Find out how much your home could sell for in as little as 3 minutes with a no-obligation cash offer.
Estimated market value
$380,100
- Florida
- Pasco County
- Land O Lakes
- 34638
- Devonwood Residential
- 20716 Amanda Oak Ct
Nearby cities
Nearby neighborhoods
Nearby zip codes
Other Land O Lakes Topics
