Enjoy vacation scenery every day with amazing views of Lake Erie. This property is truly a hidden gem. The curb appeal is stunning and the home is situated on a coveted lake front street, Edgecliff Drive. With optional membership to Shore Rest, a private beach club, you can enjoy lakefront living and lake access without the worry and expense of erosion control! All three bedrooms have lake views in this home, and shore rest beach club is directly across the street. Rich in character, the home features gorgeous hardwood floors throughout much of the interior and a spacious, inviting floor plan. The updated kitchen boasts newer cabinetry, granite countertops, a tile backsplash, and all-new appliances, complemented by a cozy breakfast nook. A formal dining room and large family room with a fireplace provide wonderful spaces to gather, while the stunning sunroom overlooks your own in-ground pool and fenced backyard. Upstairs, three exceptionally spacious bedrooms each offer lake views and generous walk-in closets. A full bathroom on each of the first and second floors adds convenience. The finished basement features a bar and an additional fireplace, creating even more room to entertain or unwind. A covered front porch, large two-car garage, and brand-new HVAC system and hot water tank installed in 2026 round out this exceptional property. Lake views, beach club access, timeless character, and your own backyard pool—this is a rare opportunity you won’t find every day. Schedule your showing and experience it for yourself! Agent owned.
Contingent
$429,900
20716 Edgecliff Dr, Euclid, OH 44123
3beds
2,977sqft
Single Family Residence
Built in 1948
0.26 Acres Lot
$-- Zestimate®
$144/sqft
$-- HOA
What's special
Your own backyard poolThree exceptionally spacious bedroomsSpacious inviting floor planCovered front porchGranite countertopsLarge two-car garageAll-new appliances
- 33 days
- 3,234
- 277
Zillow last checked:
Listing updated:
Listed by:
Luke Schimpf 440-364-7574 luke@21hillrealestate.com,
EXP Realty, LLC.,
Jack Krusinski 216-789-6736,
EXP Realty, LLC.
Source: MLS Now,MLS#: 5251742 Originating MLS: Akron Cleveland Association of REALTORS
Facts & features
Interior
Bedrooms & bathrooms
- Bedrooms: 3
- Bathrooms: 2
- Full bathrooms: 2
- Main level bathrooms: 1
Heating
- Forced Air
Cooling
- Central Air
Appliances
- Included: Dishwasher, Disposal, Microwave, Range, Refrigerator
- Laundry: Lower Level
Features
- Bookcases, Built-in Features, Cedar Closet(s), Eat-in Kitchen, Granite Counters, His and Hers Closets, Multiple Closets, Walk-In Closet(s)
- Windows: Screens
- Basement: Finished
- Number of fireplaces: 2
- Fireplace features: Basement, Glass Doors, Living Room
Interior area
- Total structure area: 2,977
- Total interior livable area: 2,977 sqft
- Finished area above ground: 2,501
- Finished area below ground: 476
Video & virtual tour
Property
Parking
- Total spaces: 2
- Parking features: Attached, Garage
- Attached garage spaces: 2
Features
- Levels: Two
- Stories: 2
- Patio & porch: Rear Porch, Enclosed, Patio, Porch, Screened
- Exterior features: Irrigation Sprinklers, Private Yard
- Has private pool: Yes
- Pool features: In Ground, Pool Cover, Liner
- Fencing: Fenced
- On waterfront: Yes
- Waterfront features: Waterfront
Lot
- Size: 0.26 Acres
- Features: Flat, Level, Waterfront
Details
- Additional structures: Shed(s)
- Parcel number: 64203024
- Special conditions: Standard
Construction
Type & style
- Home type: SingleFamily
- Architectural style: Cape Cod
- Property subtype: Single Family Residence
Materials
- Brick
- Foundation: Block
- Roof: Slate
Condition
- Updated/Remodeled
- Year built: 1948
Utilities & green energy
- Sewer: Public Sewer
- Water: Public
Community & HOA
Community
- Features: Common Grounds/Area, Lake, Playground
- Subdivision: Shore Rest
HOA
- Has HOA: No
Location
- Region: Euclid
Financial & listing details
- Price per square foot: $144/sqft
- Tax assessed value: $234,000
- Annual tax amount: $5,607
- Date on market: 10/9/2026
- Cumulative days on market: 33 days
- Listing terms: Cash,Conventional,FHA,VA Loan
Estimated market value
Not available
Estimated sales range
Not available
Not available
Price history
| Date | Event | Price |
|---|---|---|
| 10/12/2026 | Contingent | $429,900$144/sqft |
Source: eXp Realty #5251742 Report a problem | ||
| 10/9/2026 | Listed for sale | $429,900+73.6%$144/sqft |
Source:  MLS Now #5251742 Report a problem | ||
| 7/29/2026 | Sold | $247,665+72.7%$83/sqft |
Source: Public Record Report a problem | ||
| 4/4/2017 | Listing removed | $143,381-36.3%$48/sqft |
Source: Auction.com Report a problem | ||
| 3/31/2017 | Listed for sale | -- |
Source: Auction.com Report a problem | ||
| 11/12/1997 | Sold | $225,000$76/sqft |
Source: Public Record Report a problem | ||
Public tax history
| Year | Property taxes | Tax assessment |
|---|---|---|
| 2025 | $5,200 -4% | $81,900 |
| 2024 | $5,414 -7.4% | $81,900 +15.7% |
| 2023 | $5,844 +2.4% | $70,770 |
| 2022 | $5,705 -11.2% | $70,770 |
| 2021 | $6,422 -1.5% | $70,770 +8% |
| 2020 | $6,521 +10.7% | $65,520 |
| 2019 | $5,892 -4.6% | $65,520 |
| 2018 | $6,173 -16.6% | $65,520 -0.4% |
| 2017 | $7,400 +11.3% | $65,770 |
| 2016 | $6,651 | $65,770 |
| 2015 | $6,651 +1.1% | $65,770 |
| 2014 | $6,578 +3.7% | $65,770 |
| 2013 | $6,346 +4.4% | $65,770 |
| 2012 | $6,077 +1.5% | $65,770 -18.4% |
| 2011 | $5,989 -1.4% | $80,610 |
| 2010 | $6,072 +4.4% | $80,610 |
| 2009 | $5,818 +2.2% | $80,610 -10% |
| 2008 | $5,693 +12.1% | $89,570 |
| 2007 | $5,080 +0% | $89,570 |
| 2006 | $5,078 -2.7% | $89,570 +4.3% |
| 2005 | $5,216 +12.4% | $85,860 |
| 2004 | $4,639 +5.4% | $85,860 |
| 2003 | $4,402 +4.4% | $85,860 +9% |
| 2002 | $4,215 -48.8% | $78,750 |
| 2001 | $8,229 -0.1% | $78,750 |
| 2000 | $8,237 | $78,750 |
Find assessor info on the county website
Monthly payment
Est. payment
Payment breakdown
Explore the cost of this home by adjusting the details. Changes won't be saved.Climate risks
Neighborhood: 44123
Nearby schools
Schools provided by the listing agent
- District: Euclid CSD - 1813
Source: MLS Now. This data may not be complete. We recommend contacting the local school district to confirm school assignments for this home.
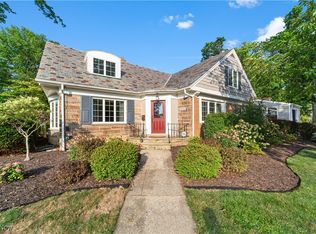
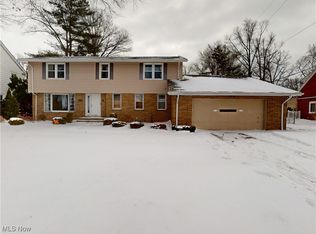

Similar homes
- $249,9003 bd2 ba2.5k sqft120 E 209th St, Euclid, OH 44123For Sale
 MLS ID #5247956, Kristie Marbury, Howard Hanna. MLS Now
- $239,9003 bd2 ba2.2k sqft90 E 207th St, Euclid, OH 44123For Sale
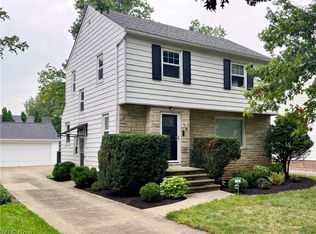 MLS ID #5247245, Jennifer Bayer, HomeSmart Real Estate Momentum LLC. MLS Now
- $250,0004 bd3 ba2.4k sqft21050 Edgecliff Dr, Euclid, OH 44123For Sale
 MLS ID #5255030, Marianne T Prentice, Keller Williams Greater Cleveland Northeast. MLS Now
- $--3 bd2 ba1.5k sqft671 E 250th St, Euclid, OH 44132Auction
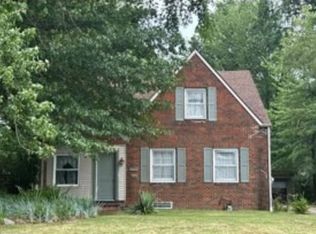 Xome
