Wake up to vacation-style living in this Eagle model POOL HOME in the heart of HERONS GLEN COUNTRY CLUB. The 3-bedroom, 2.5-bathroom residence features beautiful LAKE AND FOUNTAIN VIEWS with stunning SUNSETS visible through three sets of sliding glass doors that open to the pool and lanai area. Natural light brightens the interior spaces, highlighting the 18-inch tile flooring throughout the main living areas. Elegant PLANTATION SHUTTERS grace the windows, while a leaded glass insert adorns the front door and sidelight. The kitchen offers fresh white cabinetry, decorative tile backsplash, Corian counters with a breakfast bar, tiled peninsula front, and a large double stainless steel sink. The spacious master bedroom connects to a bathroom with dual sinks, FRAMELESS SHOWER enclosure, and HIS AND HER WALK-IN CLOSETS. A pocket door creates a private guest suite from the main guest room and full guest bath. The second guest room makes a great bonus room and has its own walk-in closet. The indoor laundry area has extra storage, a work sink and a folding space. Practical updates include 2022 exterior paint, 2023 newer lanai screens, and a NEW ROOF installed in 2024. Ready hookups are available to add a pool heater for year-round swimming comfort. The home comes with accordion HURRICANE SHUTTERS throughout and a SKEETER BEATER on the garage door. A stamped concrete drive and walkway lead to the screened front entry. This TURNKEY property lets you immediately enjoy the resort-inspired Herons Glen lifestyle, complete with championship golf, tennis courts, pickleball facilities, a state-of-the-art fitness center, and a vibrant clubhouse where neighbors become friends through diverse social activities. From morning swims in the community pool to evening concerts on the clubhouse lawn, this active adult community balances recreation with relaxation in a setting where natural beauty and thoughtful amenities create the foundation for your finest chapter.
Closed
$455,000
20716 Tisbury Ln, North Fort Myers, FL 33917
3beds
2,133sqft
Single Family Residence
Built in 2004
7,187 Square Feet Lot
$453,100 Zestimate®
$213/sqft
$4,918 Estimated rent
Home value
$453,100
$403,000 - $512,000
$4,918/mo
Zestimate® history
Owner options
List your home for rent
$4,918/mo
Rent Zestimate®
Find your next renter with Zillow Rental Manager. Plus, with online applications, you can quickly screen prospective tenants – for free.
$4,918/mo
Rent Zestimate®
Refinance and save
$3,753/mo
Est. payment
Refinancing to a lower rate could help reduce your monthly payments and save thousands over the life of the loan.
$3,753/mo
Est. payment
Explore your selling options
Work with a Zillow partner agent
Leverage their expertise and Zillow's premium Showcase listings to get your home seen by more buyers.
Get startedList with your own agent
Get your home in front of millions of buyers by listing it on Zillow.
Learn how to do itSell it yourself
Take full control of how buyers see your home on Zillow by listing For Sale by Owner (FSBO).
List your homeWhat's special
Tiled peninsula frontGuest bathAccordion hurricane shutters throughoutFresh white cabinetryDecorative tile backsplashSpacious master bedroomFrameless shower enclosure
Zillow last checked:
Listing updated:
Listed by:
Laura Steil 239-887-8337,
Starlink Realty, Inc
Bought with:
Suzanne Offutt, 396511515
Starlink Realty, Inc
Source: Florida Gulf Coast MLS,MLS#: 2025024629 Originating MLS: Florida Gulf Coast
Originating MLS: Florida Gulf CoastFacts & features
Interior
Bedrooms & bathrooms
- Bedrooms: 3
- Bathrooms: 3
- Full bathrooms: 2
- 1/2 bathrooms: 1
Rooms
- Room types: Bathroom, Family Room, Guest Quarters, Screened Porch, Great Room
Heating
- Central, Electric
Cooling
- Central Air, Ceiling Fan(s), Electric
Appliances
- Included: Dryer, Dishwasher, Disposal, Ice Maker, Microwave, Range, Refrigerator, RefrigeratorWithIce Maker, Self Cleaning Oven, Washer
- Laundry: Inside, Laundry Tub
Features
- Attic, Breakfast Bar, Built-in Features, Bedroom on Main Level, Bathtub, Dual Sinks, Eat-in Kitchen, High Ceilings, Living/Dining Room, Main Level Primary, Pantry, Pull Down Attic Stairs, Separate Shower, Cable TV, Walk-In Closet(s), Window Treatments, High Speed Internet, Split Bedrooms, Bathroom, Family Room, Guest Quarters, Screened Porch, Great Room
- Flooring: Carpet, Tile
- Windows: Single Hung, Sliding, Shutters, Window Coverings
- Attic: Pull Down Stairs
- Furnished: Yes
Interior area
- Total structure area: 2,624
- Total interior livable area: 2,133 sqft
Property
Parking
- Total spaces: 2
- Parking features: Attached, Driveway, Garage, Paved, Garage Door Opener
- Attached garage spaces: 2
- Has uncovered spaces: Yes
Features
- Stories: 1
- Patio & porch: Lanai, Porch, Screened
- Exterior features: Sprinkler/Irrigation
- Has private pool: Yes
- Pool features: Concrete, In Ground, Pool Equipment, Community
- Has view: Yes
- View description: Lake, Water
- Has water view: Yes
- Water view: Lake,Water
- Waterfront features: Lake
Lot
- Size: 7,187 Square Feet
- Dimensions: 60 x 120 x 60 x 120
- Features: Rectangular Lot, Sprinklers Automatic
Details
- Parcel number: 0443241000000.7790
- Lease amount: $0
- Zoning description: RPD
Construction
Type & style
- Home type: SingleFamily
- Architectural style: Ranch,One Story
- Property subtype: Single Family Residence
Materials
- Block, Concrete, Stucco
- Roof: Tile
Condition
- Resale
- Year built: 2004
Utilities & green energy
- Sewer: Assessment Paid, Public Sewer
- Water: Assessment Paid, Public
- Utilities for property: Cable Available, High Speed Internet Available, Underground Utilities
Community & HOA
Community
- Features: Golf, Gated, Tennis Court(s), Street Lights
- Security: Security Gate, Gated with Guard, Gated Community, Smoke Detector(s)
- Condo and coop fee: $0
- Membership fee: $0
- Subdivision: HERONS GLEN
HOA
- Has HOA: Yes
- Amenities included: Bocce Court, Billiard Room, Clubhouse, Fitness Center, Golf Course, Hobby Room, Library, Barbecue, Picnic Area, Pickleball, Pool, Putting Green(s), Restaurant, Shuffleboard Court, Spa/Hot Tub, Sidewalks, Tennis Court(s), Trail(s), Management
- Services included: Association Management, Cable TV, Internet, Irrigation Water, Legal/Accounting, Maintenance Grounds, Recreation Facilities, Reserve Fund, Road Maintenance, Street Lights, Security
- HOA fee: $727 quarterly
- HOA phone: 239-731-0322
Location
- Region: North Fort Myers
Financial & listing details
- Price per square foot: $213/sqft
- Tax assessed value: $463,983
- Annual tax amount: $4,851
- Date on market: 1/20/2026
- Cumulative days on market: 22 days
- Listing terms: All Financing Considered,Cash
- Ownership: Single Family
- Contingency: Continue to Show
- Road surface type: Paved
Price history
| Date | Event | Price |
|---|---|---|
| 2/9/2026 | Sold | $455,000-9%$213/sqft |
Source:  Florida Gulf Coast MLS #2025024629 Report a problem Florida Gulf Coast MLS #2025024629 Report a problem | ||
| 1/27/2026 | Pending sale | $499,900$234/sqft |
Source: Florida Gulf Coast MLS #2025024629 Report a problem | ||
| 1/20/2026 | Listed for sale | $499,900-4.8%$234/sqft |
Source: Florida Gulf Coast MLS #2025024629 Report a problem | ||
| 12/1/2025 | Listing removed | $524,900$246/sqft |
Source: Florida Gulf Coast MLS #225030972 Report a problem | ||
| 10/23/2025 | Price change | $524,900-7.1%$246/sqft |
Source: Florida Gulf Coast MLS #225030972 Report a problem | ||
| 4/2/2025 | Listed for sale | $565,000+86.2%$265/sqft |
Source:  SWFLMLS #225030972 Report a problem SWFLMLS #225030972 Report a problem | ||
| 12/22/2004 | Sold | $303,400$142/sqft |
Source: Public Record Report a problem | ||
Public tax history
| Year | Property taxes | Tax assessment |
|---|---|---|
| 2025 | $5,006 +3.2% | $285,930 +2.9% |
| 2024 | $4,851 +2% | $277,872 +3% |
| 2023 | $4,758 -3.4% | $269,779 +3% |
| 2022 | $4,925 +1.3% | $261,921 +3.2% |
| 2021 | $4,861 -0.2% | $253,792 +1.2% |
| 2020 | $4,872 +4.4% | $250,781 -11.8% |
| 2019 | $4,666 | $284,249 +18.2% |
| 2018 | $4,666 +0.3% | $240,572 +2.1% |
| 2017 | $4,654 +6.2% | $235,624 -13.8% |
| 2016 | $4,384 -1% | $273,235 +1.4% |
| 2015 | $4,428 +0.4% | $269,493 +9.5% |
| 2014 | $4,410 +0.2% | $246,001 +9.8% |
| 2013 | $4,399 -4.3% | $223,995 -6.2% |
| 2012 | $4,595 +0.8% | $238,800 -3.1% |
| 2011 | $4,557 -0.4% | $246,421 +12.2% |
| 2010 | $4,577 -8.8% | $219,672 -13.3% |
| 2009 | $5,018 +2.9% | $253,270 -0.4% |
| 2008 | $4,878 -6.8% | $254,180 -20.2% |
| 2007 | $5,233 -1.1% | $318,570 -0.5% |
| 2006 | $5,290 +133.4% | $320,190 +416% |
| 2004 | $2,266 +95.2% | $62,050 +2987.1% |
| 2003 | $1,161 | $2,010 |
Find assessor info on the county website
Neighborhood: 33917
Nearby homes
- $478,5003 bd2 ba1.9k sqft20712 Tisbury Ln, North Fort Myers, FL 33917Off Market
- $495,0003 bd2 ba2.1k sqft20722 Tisbury Ln, North Fort Myers, FL 33917Off Market
- $272,0002 bd2 ba1.5k sqft20708 Tisbury Ln, North Fort Myers, FL 33917Sold
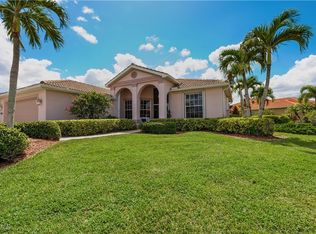
- $5,0003 bd3 ba2.1k sqft20728 Tisbury Ln, North Fort Myers, FL 33917For Rent

- $344,8003 bd2 ba1.7k sqft20715 Tisbury Ln, North Fort Myers, FL 33917Off Market
- $559,8004 bd2 ba2k sqft21050 Mystic Way, North Fort Myers, FL 33917Off Market
- $505,3003 bd2 ba2.2k sqft20701 Mystic Way, North Fort Myers, FL 33917Off Market
- $311,4002 bd2 ba1.5k sqft20719 Tisbury Ln, North Fort Myers, FL 33917Off Market
Nearby schools
GreatSchools rating
- 4/10North Fort Myers Academy For The ArtsGrades: PK-8Distance: 4.1 mi
- 2/10Island Coast High SchoolGrades: 9-12Distance: 2.7 mi
- 7/10Bayshore Elementary SchoolGrades: PK-6Distance: 5.3 mi


Get pre-qualified for a loan
At Zillow Home Loans, we can pre-qualify you in as little as 5 minutes with no impact to your credit score.An equal housing lender. NMLS #10287.
Sell for more on Zillow
Get a Zillow Showcase℠ listing at no additional cost and you could sell for .
$453,100
2% more
+$9,062
With Zillow Showcase(estimated)
$462,162
- Florida
- Lee County
- North Fort Myers
- 33917
- 20716 Tisbury Ln
Nearby cities
Nearby zip codes
Other North Fort Myers Topics
- Apartments for Rent in 33917
- Houses for Sale in 33917
- Houses for Rent in 33917
- 33917 Real Estate
- North Fort Myers Condos
- Houses for Sale in North Fort Myers
- Newest Listings in North Fort Myers
- North Fort Myers Home Values
- North Fort Myers Real Estate Agents
- North Fort Myers Refinance
- North Fort Myers Mortgage Rates
