Skip main navigation
Off market
  • Tax assessed value
    $1,334,229

    20717 Kishwaukee Valley Rd, Marengo, IL 60152

    4beds
    5,500sqft
    SingleFamily
    Built in 2007
    30.06 Acres Lot
    $-- Zestimate®
    $243/sqft
    $3,664 Estimated rent

    Home value

    Not available

    Estimated sales range

    Not available

    $3,664/mo

    Zestimate® history
    Loading
    Loading...

    Owner options

    List your home for rent

    $3,664/mo

    Rent Zestimate®

    Find your next renter with Zillow Rental Manager. Plus, with online applications, you can quickly screen prospective tenants – for free.

    Learn more

    $3,664/mo

    Rent Zestimate®

    Refinance and save

    $8,142/mo

    Est. payment

    Refinancing to a lower rate could help reduce your monthly payments and save thousands over the life of the loan.

    See today's rates

    $8,142/mo

    Est. payment

    Explore your selling options

    Work with a Zillow partner agent

    Leverage their expertise and Zillow's premium Showcase listings to get your home seen by more buyers.

    Get started

    List with your own agent

    Get your home in front of millions of buyers by listing it on Zillow.

    Learn how to do it

    Sell it yourself

    Take full control of how buyers see your home on Zillow by listing For Sale by Owner (FSBO).

    List your home

    What's special

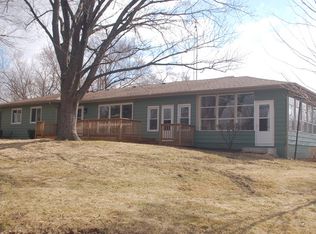
    One of a kind custom home feels like a magnificent private retreat on 30 ACRES is surrounded by rolling land, trees, 3 ponds, and farmland, just 7 minutes north of town. Plus a 5,000 SQ FT out building with 2,000 SQ FT shop area including FULL RV hook-up, radiant heat, A/C, kitchen, office, bath, impressive 14 stall kennel. And Tesla hook-up in attached 3 car garage. This stunning custom River Bend Timber Frame WALK OUT RANCH home was built in 2007 and features privacy and luxury. 4 bedrooms, 3.1 baths, OFFICE. 2 bedrooms on the main level and 2 bedrooms in the walk out lower level, with radiant floors throughout both levels in home and outbuilding. Main level master suite with fireplace, amazing master bath and huge walk in closet and private slider access to hot tub from master suite. Beautiful large covered porch. Floor to ceiling fireplace in foyer with a true great room on the other side welcome guests into this serene home. Dream kitchen to delight any chef with an expansive center island to fit all of your guests. Sunroom overlooking the backyard with a freestanding gas FIREPLACE and surrounded by sliding doors, leads to a large deck perfect for entertaining. Lower level features 2 additional bedrooms, 2 large storage rooms plus storage closets, lower level family room, wet bar area, sliders leading to the large patio area with brick outdoor fireplace and stunning views. New hot tub will be delivered Winter 2020. Please note, a Virtual 3D Tour and Video of the entire home is available for you to view!

    This property is not currently displayed as for sale or rent on Zillow. This may be different from what's on other websites or public sources.

    Facts & features

    Interior

    Bedrooms & bathrooms
    • Bedrooms: 4
    • Bathrooms: 4
    • Full bathrooms: 3
    • 1/2 bathrooms: 1
    Heating
    • Forced air, Radiant, Gas
    Cooling
    • Central
    Appliances
    • Included: Dishwasher, Microwave
    Features
    • Flooring: Tile, Hardwood
    • Basement: Finished, Exterior Access, Rec/Family Area, 9 ft + pour, Sleeping Area, Storage Space
    • Has fireplace: Yes
    Interior area
    • Total interior livable area: 5,500 sqft

    Property

    Parking
    • Total spaces: 3
    • Parking features: Garage - Attached, Garage - Detached
    Features
    • Exterior features: Stone
    • Has spa: Yes
    Lot
    • Size: 30.06 Acres
    Details
    • Parcel number: 1112100009

    Construction

    Type & style
    • Home type: SingleFamily
    Materials
    • Roof: Asphalt
    Condition
    • Year built: 2007

    Utilities & green energy

    • Sewer: Septic-Private

    Community & HOA

    Location
    • Region: Marengo

    Financial & listing details

    • Price per square foot: $243/sqft
    • Tax assessed value: $1,334,229
    • Annual tax amount: $26,419

    Price history

    DateEventPrice
    1/15/2021Sold$1,005,000-8.6%$183/sqft
    Source: MRED as distributed by MLS GRID #10927657 Report a problem
    1/15/2021Pending sale$1,100,000$200/sqft
    Source: Keller Williams #10927657 Report a problem
    1/5/2021Contingent$1,100,000$200/sqft
    Source: MRED as distributed by MLS GRID #10927657 Report a problem
    11/19/2020Pending sale$1,100,000$200/sqft
    Source: Keller Williams Success Realty #10927657 Report a problem
    11/7/2020Listed for sale$1,100,000+22.2%$200/sqft
    Source: Keller Williams Success Realty #10927657 Report a problem
    5/1/2018Sold$900,000+100%$164/sqft
    Source: MRED as distributed by MLS GRID #09656138 Report a problem
    6/8/2007Sold$450,000$82/sqft
    Source: Public Record Report a problem

    Public tax history

    YearProperty taxesTax assessment
    2025$26,419 +6.6%$444,743 +11.4%
    2024$24,780 +3.1%$399,375 +13.4%
    2023$24,033 +3.3%$352,229 +10.6%
    2022$23,263 +6.1%$318,507 +9.8%
    2021$21,933 +1.8%$290,141 +5.2%
    2020$21,547 $275,803 +5.6%
    2019-- $261,061 +122.7%
    2018$9,554 +2.8%$117,246 +4.8%
    2017$9,293 +2.2%$111,854 +5.9%
    2016$9,096 $105,641 +2.7%
    2013$9,096 $102,817
    Find assessor info on the county website

    Neighborhood: 60152

    Nearby schools

    GreatSchools rating
    Schools provided by the listing agent
    • Elementary: Locust Elementary School
    • Middle: Marengo Community Middle School
    • High: Marengo High School

    Source: The MLS. This data may not be complete. We recommend contacting the local school district to confirm school assignments for this home.

    Get pre-qualified for a loan
    At Zillow Home Loans, we can pre-qualify you in as little as 5 minutes with no impact to your credit score.

    An equal housing lender. NMLS #10287.