Welcome Home from the moment you enter this property with a dually gated fully fenced yard you will be in love. This property is situated on an impeccably maintained 2.09-acre lot, this home is an absolute gem! The possibilities are endless with both the versatile floor plan and the expansive property itself. Boasting 4 bedrooms, 3 bathrooms, and an oversized three-car garage, there's ample space to accommodate all your needs. Parking your toys will be a breeze, and with convenient access to the Space Coast, Port Canaveral, and Downtown Disney, you'll enjoy the best of both worlds. The backyard is a haven of outdoor entertainment, featuring a basketball court (40 x 40) for friendly games and a fenced-off garden for your green thumb to flourish. Also, a 2 storage sheds one is a large shipping container, Step inside the main house and discover a fantastic floor plan spanning 3,117 square feet under air conditioning. High 11-foot ceilings create an airy ambiance throughout, while the large laundry room and open kitchen with black stainless steel Kenmore Elite appliances and a walk-in pantry add practicality to the design. Generator hook-up available, Low power bills with spray-in foam insulation. Prepare to be amazed by the generous dimensions of every bedroom, including the Master Bedroom with his and her closets. Slide open the 4' sliders to access the back enclosed porch, where a summer kitchen awaits complete with a range and sink. The property is adorned with mature landscaping, and the use of well water and sewer adds convenience to your everyday living. Nestled within the desirable golf and equestrian community of Wedgefield, this home offers access to a wealth of amenities. An A-rated school caters to preschool through 8th grade, while the community park boasts a baseball diamond, volleyball and basketball courts, a covered playground, a dog park, a workout area, reserves, and sidewalks throughout. From your backyard, you can even witness awe-inspiring rocket launches. Revel in the privacy of your own sanctuary while being a mere 40 minutes away from stunning beaches, renowned theme parks, and all the wonders that Central Florida has to offer.
Sold for $980,000
$980,000
20717 Reynolds Pkwy, Orlando, FL 32833
4beds
3,117sqft
Single Family Residence
Built in 2018
2.09 Acres Lot
$1,026,100 Zestimate®
$314/sqft
$3,562 Estimated rent
Home value
$1,026,100
$975,000 - $1.08M
$3,562/mo
Zestimate® history
Owner options
List your home for rent
$3,562/mo
Rent Zestimate®
Find your next renter with Zillow Rental Manager. Plus, with online applications, you can quickly screen prospective tenants – for free.
$3,562/mo
Rent Zestimate®
Refinance and save
$6,944/mo
Est. payment
Refinancing to a lower rate could help reduce your monthly payments and save thousands over the life of the loan.
$6,944/mo
Est. payment
Explore your selling options
Work with a Zillow partner agent
Leverage their expertise and Zillow's premium Showcase listings to get your home seen by more buyers.
Get startedList with your own agent
Get your home in front of millions of buyers by listing it on Zillow.
Learn how to do itSell it yourself
Take full control of how buyers see your home on Zillow by listing For Sale by Owner (FSBO).
List your homeWhat's special
Basketball courtBasketball courtsCovered playgroundMature landscapingMaster bedroomLarge shipping containerFenced-off garden
Zillow last checked:
Listing updated:
Listed by:
Brittany Zapitz 321-230-4445,
LPT REALTY, LLC 877-366-2213,
Matthew Foley 815-243-9781,
LPT REALTY, LLC
Bought with:
Robert Kurzreiter PA, 3252698
KELLER WILLIAMS REALTY AT THE PARKS
Source: Stellar MLS,MLS#: O6116809 Originating MLS: Orlando Regional
Originating MLS: Orlando Regional
Facts & features
Interior
Bedrooms & bathrooms
- Bedrooms: 4
- Bathrooms: 3
- Full bathrooms: 3
Rooms
- Room types: Living Room
Primary bedroom
- Level: First
- Dimensions: 20.3x16.8
Bedroom 2
- Level: First
- Dimensions: 17x13
Bedroom 3
- Level: First
- Dimensions: 13x15
Bedroom 4
- Level: First
- Dimensions: 11x12
Balcony porch lanai
- Level: First
- Dimensions: 31x12
Kitchen
- Level: First
- Dimensions: 16.3x17.4
Living room
- Level: First
- Dimensions: 24x26
Heating
- Central
Cooling
- Central Air
Appliances
- Included: Oven, Cooktop, Dishwasher, Disposal, Electric Water Heater, Exhaust Fan, Microwave, Refrigerator, Water Softener
- Laundry: Inside, Laundry Room
Features
- Built-in Features, Ceiling Fan(s), Eating Space In Kitchen, Primary Bedroom Main Floor, Open Floorplan, Thermostat, Vaulted Ceiling(s), Walk-In Closet(s)
- Flooring: Laminate, Other
- Doors: Outdoor Grill, Outdoor Kitchen, Sliding Doors
- Has fireplace: Yes
- Fireplace features: Electric
Interior area
- Total structure area: 4,738
- Total interior livable area: 3,117 sqft
Property
Parking
- Total spaces: 3
- Parking features: Driveway, Garage Door Opener, Garage Faces Side, Guest, Off Street
- Attached garage spaces: 3
- Has uncovered spaces: Yes
Features
- Levels: One
- Stories: 1
- Patio & porch: Enclosed, Front Porch, Patio, Porch, Rear Porch, Screened
- Exterior features: Garden, Outdoor Grill, Outdoor Kitchen, Private Mailbox, Rain Gutters
- Fencing: Fenced
Lot
- Size: 2.09 Acres
- Dimensions: 180 x 480
- Features: Cleared, Drainage Canal, Pasture, Street Dead-End, Unincorporated, Zoned for Horses
- Residential vegetation: Fruit Trees, Mature Landscaping, Oak Trees, Trees/Landscaped
Details
- Additional structures: Outdoor Kitchen, Shed(s), Storage
- Parcel number: 242332962801042
- Zoning: A-2
- Special conditions: None
Construction
Type & style
- Home type: SingleFamily
- Architectural style: Contemporary,Other,Patio,Traditional
- Property subtype: Single Family Residence
Materials
- Concrete, Stucco
- Foundation: Brick/Mortar, Concrete Perimeter, Slab
- Roof: Shake,Shingle
Condition
- Completed
- New construction: Yes
- Year built: 2018
Utilities & green energy
- Sewer: Septic Tank
- Water: Well
- Utilities for property: Cable Available, Cable Connected
Community & HOA
Community
- Features: Clubhouse, Deed Restrictions, Golf Carts OK, Golf, Horses Allowed, Park, Playground, Restaurant
- Pet fee: $0 monthly
- Subdivision: ROCKET CITY
HOA
- Has HOA: No
- Amenities included: Golf Course
- Services included: None
Location
- Region: Orlando
Financial & listing details
- Price per square foot: $314/sqft
- Tax assessed value: $762,686
- Annual tax amount: $6,341
- Date on market: 6/8/2023
- Cumulative days on market: 113 days
- Listing terms: Cash,Conventional,VA Loan
- Ownership: Fee Simple
- Total actual rent: 0
- Road surface type: Paved, Asphalt
Price history
| Date | Event | Price |
|---|---|---|
| 8/21/2023 | Sold | $980,000+0%$314/sqft |
Source:  Stellar MLS #O6116809 Report a problem Stellar MLS #O6116809 Report a problem | ||
| 7/22/2023 | Pending sale | $979,900$314/sqft |
Source: Stellar MLS #O6116809 Report a problem | ||
| 6/8/2023 | Price change | $979,900-1.5%$314/sqft |
Source: Stellar MLS #O6116809 Report a problem | ||
| 3/28/2023 | Listed for sale | $995,000+2915.2%$319/sqft |
Source: Stellar MLS #A4565373 Report a problem | ||
| 8/16/2005 | Sold | $33,000+1550%$11/sqft |
Source: Public Record Report a problem | ||
| 11/29/1993 | Sold | $2,000$1/sqft |
Source: Public Record Report a problem | ||
Public tax history
| Year | Property taxes | Tax assessment |
|---|---|---|
| 2024 | $13,112 +100.3% | $762,686 +84.9% |
| 2023 | $6,548 +3.3% | $412,400 +3% |
| 2022 | $6,341 +1.8% | $400,388 +3% |
| 2021 | $6,227 +0.7% | $388,726 +1.4% |
| 2020 | $6,184 0% | $383,359 +2.3% |
| 2019 | $6,186 +281.8% | $374,740 +603% |
| 2018 | $1,620 | $53,304 +23.8% |
| 2017 | $1,620 +31.7% | $43,054 +245.2% |
| 2016 | $1,230 +188.1% | $12,471 |
| 2015 | $427 +5.4% | $12,471 +16% |
| 2014 | $405 +0.8% | $10,751 |
| 2013 | $402 -0.4% | $10,751 |
| 2012 | $404 -3.8% | $10,751 -7.4% |
| 2011 | $420 -21.3% | $11,611 -36.5% |
| 2010 | $533 | $18,276 -33.6% |
| 2009 | -- | $27,521 -22.5% |
| 2008 | $779 -12.3% | $35,502 -15.7% |
| 2007 | $888 +17.7% | $42,107 +38.3% |
| 2006 | $755 +202.8% | $30,450 +600% |
| 2005 | $249 +22.1% | $4,350 -9.1% |
| 2004 | $204 +19.9% | $4,785 +57.1% |
| 2003 | $170 +16.6% | $3,045 +75% |
| 2002 | $146 | $1,740 |
Find assessor info on the county website
Neighborhood: 32833
Nearby homes
- $17,258-- bd-- ba-- sqft20735 Reynolds Pkwy, Unit, FL 32833Off Market
- $73,6022.6 Acres20855 Reynolds Pkwy, Orlando, FL 32833Off Market
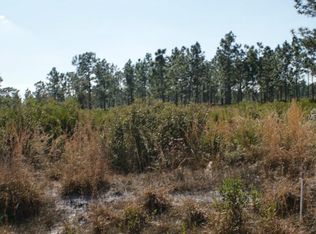
- $90,000-- bd-- ba-- sqft20855 Reynolds Pkwy, Unit, FL 32833Off Market
- $167,9732.6 AcresReynolds Pkwy, Unit, FL 32833Off Market
- $10,2231.22 AcresReynolds Pkwy, Orlando, FL 32833Off Market
- $58,500-- bd-- ba-- sqft7A Reynolds Pkwy, Orlando, FL 32833Off Market
- $1,287,100-- bd-- ba5.6k sqft19113 Reynolds Pkwy, Orlando, FL 32833Off Market
- $18,840-- bd-- ba-- sqft3 Reynolds Pkwy #A, Orlando, FL 32833Off Market
Nearby schools
GreatSchools rating
- 8/10Wedgefield SchoolGrades: PK-8Distance: 1.8 mi
- 4/10East River High SchoolGrades: 9-12Distance: 7.5 mi
Schools provided by the listing agent
- Elementary: Wedgefield
- Middle: Wedgefield
- High: East River High
Source: Stellar MLS. This data may not be complete. We recommend contacting the local school district to confirm school assignments for this home.
Get a cash offer in 3 minutes
Find out how much your home could sell for in as little as 3 minutes with a no-obligation cash offer.
Estimated market value
$1,026,100
Get a cash offer in 3 minutes
Find out how much your home could sell for in as little as 3 minutes with a no-obligation cash offer.
Estimated market value
$1,026,100
- Florida
- Orange County
- Wedgefield
- 32833
- 20717 Reynolds Pkwy
Nearby cities
Nearby zip codes
Other Wedgefield Topics
