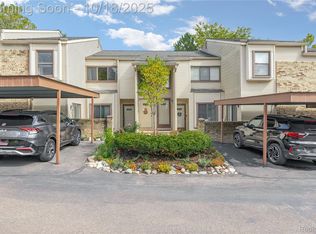
Fantastic location! Walk to downtown Northville from this charming first-floor ranch condo with a private entry. This beautifully maintained home features an open floor plan with 2 bedrooms, 2 full baths, and an abundance of natural light.
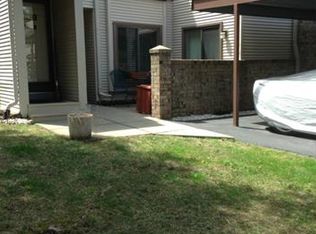
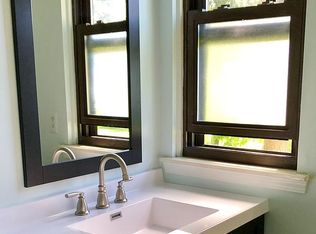
The spacious living room offers a door-wall leading to a rear patio overlooking peaceful wooded views—perfect for relaxing or entertaining. The primary suite features his-and-hers closets and a private updated bathroom. The second bedroom offers direct access to the second full bath and features a door-wall leading to the front patio. The open kitchen features abundant granite counter space with convenient bar seating, beautiful cabinetry, and plenty of storage. All appliances are included. A dining area adjacent to the kitchen provides a comfortable and convenient space for everyday meals and entertaining. Additional highlights include a separate laundry room with washer and dryer, generous storage, a new furnace heat exchanger installed in 2023, and an adjacent dedicated carport. The association fee includes water, trash, landscaping, lawn mowing, and snow removal. Enjoy all the convenience of condo living in a fantastic location within the award-winning Northville School District, just minutes from downtown Northville's shops, restaurants, parks, and community amenities.
A rare opportunity for first-floor ranch-style living in a highly desirable Northville location!
For sale
$230,000
20718 Taft Rd, Northville, MI 48167
2beds
1,047sqft
Condominium
Built in 1986
-- sqft lot
$225,400 Zestimate®
$220/sqft
$350/mo HOA
What's special
- 1 day
- 81
- 5
Zillow last checked:
Listing updated:
Listed by:
Catherine Lu 734-432-2002,
National Realty Centers, Inc 248-468-1444
Source: Realcomp II,MLS#: 20261068665
Facts & features
Interior
Bedrooms & bathrooms
- Bedrooms: 2
- Bathrooms: 2
- Full bathrooms: 2
Primary bedroom
- Level: Entry
- Area: 154
- Dimensions: 11 X 14
Bedroom
- Level: Entry
- Area: 154
- Dimensions: 11 X 14
Primary bathroom
- Level: Entry
- Area: 48
- Dimensions: 6 X 8
Other
- Level: Entry
- Area: 48
- Dimensions: 6 X 8
Dining room
- Level: Entry
- Area: 195
- Dimensions: 13 X 15
Kitchen
- Level: Entry
- Area: 80
- Dimensions: 8 X 10
Laundry
- Level: Entry
- Area: 66
- Dimensions: 6 X 11
Living room
- Level: Entry
- Area: 247
- Dimensions: 13 X 19
Heating
- Forced Air, Natural Gas
Cooling
- Central Air
Appliances
- Laundry: Laundry Room
Features
- Has basement: No
- Has fireplace: No
Interior area
- Total interior livable area: 1,047 sqft
- Finished area above ground: 1,047
Property
Parking
- Parking features: No Garage, Carport
- Has carport: Yes
Features
- Levels: One
- Stories: 1
- Entry location: GroundLevel
- Exterior features: Balcony
Details
- Parcel number: 2234351092
- Special conditions: Short Sale No,Standard
Construction
Type & style
- Home type: Condo
- Architectural style: Ranch
- Property subtype: Condominium
Materials
- Brick, Other
- Foundation: Slab
Condition
- New construction: No
- Year built: 1986
Utilities & green energy
- Sewer: Public Sewer
- Water: Public
Community & HOA
Community
- Subdivision: NORTHVILLE OAKS OCCPN 518
HOA
- Has HOA: Yes
- Services included: Maintenance Grounds, Sewer, Snow Removal, Trash, Water
- HOA fee: $350 monthly
- HOA phone: 734-582-9603
Location
- Region: Northville
Financial & listing details
- Price per square foot: $220/sqft
- Tax assessed value: $96,800
- Annual tax amount: $4,029
- Date on market: 8/30/2026
- Cumulative days on market: 1 day
- Listing agreement: Exclusive Right To Sell
- Listing terms: Cash,Conventional
Estimated market value
$225,400
$214,000 - $237,000
$1,852/mo
Price history
| Date | Event | Price |
|---|---|---|
| 8/31/2026 | Listed for sale | $230,000+15%$220/sqft |
Source:  Realcomp II #20261068665 Report a problem Realcomp II #20261068665 Report a problem | ||
| 2/22/2023 | Sold | $200,000-4.7%$191/sqft |
Source: Realcomp II #20221061153 Report a problem | ||
| 1/15/2023 | Pending sale | $209,900$200/sqft |
Source: Realcomp II #20221061153 Report a problem | ||
| 12/9/2022 | Price change | $209,900-2.4%$200/sqft |
Source: Realcomp II #20221061153 Report a problem | ||
| 11/14/2022 | Listed for sale | $215,000+182.9%$205/sqft |
Source: Realcomp II #20221061153 Report a problem | ||
| 10/30/2012 | Sold | $76,000-3.7%$73/sqft |
Source:  MichRIC #23096835 Report a problem MichRIC #23096835 Report a problem | ||
| 9/29/2012 | Listed for sale | $78,900$75/sqft |
Source: Edward Surovell Realtors #3206980 Report a problem | ||
Public tax history
Tax history is unavailable.
Monthly payment
Est. payment
Payment breakdown
Explore the cost of this home by adjusting the details. Changes won't be saved.Climate risks
Neighborhood: 48167
Similar homes
- $220,0002 bd3 ba1.1k sqft20928 E Glen Haven Cir, Northville, MI 48167For Sale

 MLS ID #20261068209, Corinne Madias, Keller Williams Advantage. Realcomp II
 - $238,9992 bd2 ba1.4k sqft17973 University Park Dr, Livonia, MI 48152For Sale
 MLS ID #20261062725, Kristen L Henson, 3DX Real Estate LLC. Realcomp II
 - $--2 bd3 ba1.1k sqft30660 Vine Ct, Novi, MI 48377Auction
 Auction.com 2
 - $274,9002 bd2 ba1.4k sqft42754 Lyric Ct, Northville, MI 48167For Sale
 MLS ID #20261068300, Daniel C Beazley, Realty IQ. Realcomp II
 - $229,9002 bd2 ba1k sqft1155 S Lake Dr Unit 45, Novi, MI 48377For Sale
 MLS ID #26043637, Robert Edwards, Remerica Preferred. MichRIC
 - $229,0002 bd3 ba1.4k sqft24540 Olde Orchard St #29, Novi, MI 48375For SaleMLS ID #20261069404, Sophia Brown, National Realty Centers, Inc. Realcomp II
- $225,0002 bd1 ba1.3k sqft18207 University Park Dr, Livonia, MI 48152For SaleMLS ID #20261068603, Roger Murray, National Realty Centers, Inc. Realcomp II
- $269,9003 bd2 ba1.3k sqft19731 Hayes Ct, Northville, MI 48167For SaleMLS ID #20261068352, Andrew S Tymrak, RE/MAX First. Realcomp II
- $259,0002 bd3 ba1.3k sqft20842 E Glen Haven Cir, Northville, MI 48167For SaleMLS ID #20261067143, Laurie Rouse, Real Broker, LLC Troy. Realcomp II
- $238,7003 bd2 ba1.2k sqft42948 Richards Ct, Northville, MI 48167For Sale
 MLS ID #50210978, April Gunder, Howard Hanna Real Estate Services-Tecumseh. MiRealSource
 - $205,0002 bd2 ba1.2k sqft19257 Surrey Ln, Northville, MI 48167For SaleMLS ID #20261062568, Yu Ning, AutoCity Realty LLC. Realcomp II
- $274,5002 bd3 ba1.1k sqft21344 E Glen Haven Cir, Northville, MI 48167For SaleMLS ID #26036120, Parvathee Subramaniam, Community Choice Realty. MichRIC
- $230,0002 bd2 ba1.3k sqft31117 Country Blf, Farmington, MI 48331For SaleMLS ID #20261068767, David Bendernagel, @properties Christie's Int'l RE Northville. Realcomp II
- $249,9002 bd2 ba1.1k sqft16896 Farmington Rd, Livonia, MI 48154For SaleMLS ID #26046046, Julian Glass, Glass Home Realty. MichRIC
- $242,5002 bd3 ba1.2k sqft24264 Bashian Dr, Novi, MI 48375For SaleMLS ID #26021155, Parvathee Subramaniam, Community Choice Realty. MichRIC
- $259,9003 bd3 ba1.5k sqft20831 W Glen Haven Cir, Northville, MI 48167For SaleMLS ID #20261064722, Mark A DeMers, Opul Realty. Realcomp II
- $250,0002 bd2 ba1.2k sqft234 N Wixom Rd, Wixom, MI 48393For SaleMLS ID #50220086, Allen Kathawa, Brookstone, Realtors LLC. MiRealSource
- $240,0002 bd2 ba1k sqft488 Village Dr, Walled Lake, MI 48390For SaleMLS ID #20261069179, Jeffrey Scott, NextHome Edge. Realcomp II
- $169,5002 bd1 ba970 sqft23672 N Rockledge, Novi, MI 48375For SaleMLS ID #20261068543, Nancy Hackett, @properties Christie's Int'l RE Northville. Realcomp II
- $229,9002 bd2 ba1.4k sqft17905 University Park Dr #99, Livonia, MI 48152For SaleMLS ID #20261062656, Marilyn M Newman, Century 21 Curran & Oberski. Realcomp II
