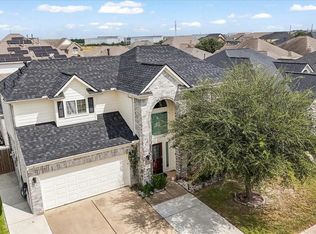
Tucked away on a quiet street in established & highly desirable Nottingham Country, this beautifully remodeled 2-story home offers timeless character, modern updates, & an exceptional location in the heart of Katy! Zoned to exemplary Katy ISD schools (Pattison). Remarkable curb appeal w/Breathtaking mature Oaks & all-brick elevation. Step inside to fresh paint, new flooring, & thoughtfully updated spaces throughout. Inviting family room w/gleaming hardwoods, accent beams, custom paneling, & exposed brick fireplace. Light-filled formal dining room w/hardwoods & wall of windows. Well-appointed chef's kitchen offers an extended island w/seating, granite counters, custom backsplash & cabinetry, modern appliances, & designer tile flooring. Spacious 1st-floor primary suite w/updated ensuite featuring an extended dual-sink vanity w/NEW quartz counters & fixtures, dual walk-in closets, & an expansive dual-faucet shower w/seating ledge. Private backyard boasts lush landscaping & extended patio!
Copyright notice - Data provided by HAR.com 2022 - All information provided should be independently verified.
House for rent
$3,200/moFees may apply
20719 Castle Bend Dr, Katy, TX 77450
4beds
2,884sqft
Price may not include required fees and charges. Learn more|
Singlefamily
Available now
Air conditioner, electric
Electric dryer hookup laundry
2 Parking spaces parking
Electric, natural gas, wood
What's special
Modern updatesModern appliancesPrivate backyardFresh paintUpdated ensuiteExtended patioInviting family room
- 1 day |
- -- |
- -- |
Zillow last checked:
Listing updated:
Travel times

Let’s turn your rent into credit progress
Build credit history with every on-time payment and get credit for the payment you’re already making.
Facts & features
Interior
Bedrooms & bathrooms
- Bedrooms: 4
- Bathrooms: 4
- Full bathrooms: 3
- 1/2 bathrooms: 1
Rooms
- Room types: Breakfast Nook, Entry, Family Room, Formal Dining, Gameroom Up, Kitchen/Dining Combo, Utility Room
Heating
- Electric, Natural Gas, Wood
Cooling
- Air Conditioner, Electric
Appliances
- Included: Dishwasher, Stove
- Laundry: Electric Dryer Hookup, Gas Dryer Hookup, Hookups, Washer Hookup
Features
- En-Suite Bath, Primary Bed - 1st Floor, Split Plan, Walk-In Closet(s)
- Flooring: Carpet, Tile, Wood
- Has fireplace: Yes
Interior area
- Total interior livable area: 2,884 sqft
Property
Parking
- Total spaces: 2
- Parking features: Detached
- Details: Contact manager
Features
- Stories: 2
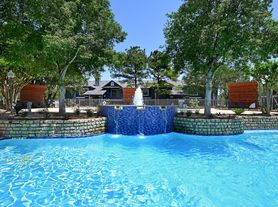
- Exterior features: En-Suite Bath, Playground, Primary Bed - 1st Floor, Split Plan, Tennis Court(s), Walk-In Closet(s)
- Has private pool: Yes
- Pool features: Pool
Lot
- Features: Back Yard, Subdivided
Details
- Additional structures: Tennis Court(s)
- Parcel number: 1142490140012
Construction
Type & style
- Home type: SingleFamily
- Property subtype: SingleFamily
Condition
- Year built: 1982
Community & HOA
Community
- Features: Clubhouse, Playground, Pool, Tennis Court(s)
HOA
- Amenities included: Clubhouse, Game Room, Jogging Path, Playground, Pool, Tennis Court(s)
Location
- Region: Katy
Financial & listing details
- Lease term: Long Term,12 Months
Nearby apartments for rent
Price history
| Date | Event | Price |
|---|---|---|
| 9/4/2026 | Listed for rent | $3,200$1/sqft |
Source:  HAR #89792932 Report a problem HAR #89792932 Report a problem | ||
| 7/30/2026 | Sold | -- |
Source: Agent Provided Report a problem | ||
| 7/15/2026 | Pending sale | $399,900$139/sqft |
Source:  HAR #10468065 Report a problem HAR #10468065 Report a problem | ||
| 7/8/2026 | Listed for sale | $399,900$139/sqft |
Source: HAR #10468065 Report a problem | ||
Neighborhood: 77450
Nearby schools
GreatSchools rating
- 10/10Hazel S Pattison Elementary SchoolGrades: PK-5Distance: 1.2 mi
- 10/10Garland Mcmeans Jr High SchoolGrades: 6-8Distance: 1.8 mi
- 8/10Taylor High SchoolGrades: 9-12Distance: 0.9 mi