Skip main navigation
Sold for $334,998
  • $334,998

    2072 130th Ln S, Jenks, OK 74037

    4beds
    1,977sqft
    Single Family Residence
    Built in 2025
    7,797.24 Square Feet Lot
    $351,900 Zestimate®
    $169/sqft
    $2,725 Estimated rent

    Home value

    $351,900

    $334,000 - $369,000

    $2,725/mo

    Zestimate® history
    Loading
    Loading...

    Owner options

    List your home for rent

    $2,725/mo

    Rent Zestimate®

    Find your next renter with Zillow Rental Manager. Plus, with online applications, you can quickly screen prospective tenants – for free.

    Learn more

    $2,725/mo

    Rent Zestimate®

    Refinance and save

    $2,179/mo

    Est. payment

    Refinancing to a lower rate could help reduce your monthly payments and save thousands over the life of the loan.

    See today's rates

    $2,179/mo

    Est. payment

    Explore your selling options

    Work with a Zillow partner agent

    Leverage their expertise and Zillow's premium Showcase listings to get your home seen by more buyers.

    Get started

    List with your own agent

    Get your home in front of millions of buyers by listing it on Zillow.

    Learn how to do it

    Sell it yourself

    Take full control of how buyers see your home on Zillow by listing For Sale by Owner (FSBO).

    List your home

    What's special

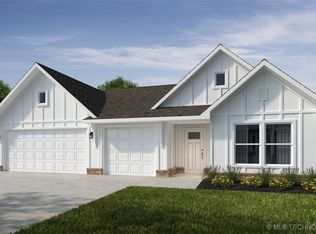
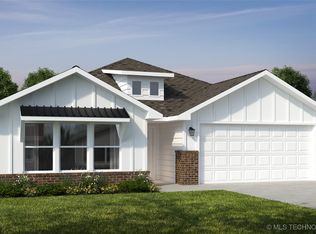
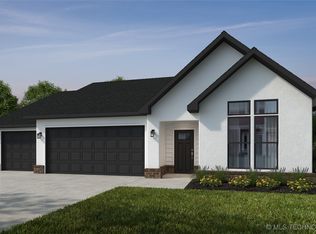
    This spacious 3–4 bedroom, 2-bathroom home offers 1,950 square feet (BP) of smart, stylish living. From the moment you step inside, 10-foot ceilings in the entryway, kitchen, living room, and primary suite create a grand, open atmosphere. The primary bathroom includes dual vanities for added comfort, and a flexible fourth bedroom option lets you customize the space to fit your life—perfect for a home office, guest suite, or creative studio.As part of our 1950 3-Car Series, this plan also includes an upgraded third-car garage, providing extra space for storage, hobbies, or additional vehicles. With the luxury feel of a larger home and a layout designed around your lifestyle, this plan delivers more of what matters, right where you need it. Photos are not of actual property.

    Zillow last checked:

    Listing updated:

    Listed by:

    Gary Shawn Giddens 918-553-5546,

    Keller Williams Realty Elevate

    Bought with:

    Blake Schweitzer, 211633

    Black Label Agents

    Source: MLS Technology, Inc.,MLS#: 2536140MLS LogoOriginating MLS: MLS Technology

    Facts & features

    Interior

    Bedrooms & bathrooms
    • Bedrooms: 4
    • Bathrooms: 2
    • Full bathrooms: 2
    Heating
    • Central, Gas
    Cooling
    • Central Air
    Appliances
    • Included: Convection Oven, Dishwasher, Electric Water Heater, Disposal, Microwave, Oven, Range, Stove
    • Laundry: Washer Hookup, Electric Dryer Hookup
    Features
    • Attic, Granite Counters, High Speed Internet, Cable TV, Ceiling Fan(s), Gas Range Connection
    • Flooring: Carpet, Tile
    • Windows: Vinyl
    • Basement: None
    • Has fireplace: No
    Interior area
    • Total structure area: 1,977
    • Total interior livable area: 1,977 sqft

    Property

    Parking
    • Total spaces: 3
    • Parking features: Attached, Garage
    • Attached garage spaces: 3
    Features
    • Levels: One
    • Stories: 1
    • Patio & porch: Covered, Patio
    • Exterior features: Sprinkler/Irrigation, Rain Gutters
    • Pool features: None
    • Fencing: None
    Lot
    • Size: 7,797 sqft
    • Features: Other
    Details
    • Additional structures: None
    • Parcel number: 60425730543270

    Construction

    Type & style
    • Home type: SingleFamily
    • Architectural style: Other
    • Property subtype: Single Family Residence
    Materials
    • Brick, Vinyl Siding, Wood Frame
    • Foundation: Slab
    • Roof: Asphalt,Fiberglass
    Condition
    • Year built: 2025

    Utilities & green energy

    • Sewer: Public Sewer
    • Water: Public
    • Utilities for property: Cable Available, Electricity Available, Natural Gas Available, Water Available

    Community & neighborhood

    Security
    • Security features: No Safety Shelter, Smoke Detector(s)
    Community
    • Community features: Gutter(s), Sidewalks
    Location
    • Region: Jenks
    • Subdivision: Frazier Meadows I

    HOA & financial

    HOA
    • Has HOA: Yes
    • HOA fee: $125 quarterly
    • Amenities included: Clubhouse, Other, Park, Pool

    Other

    Other facts
    • Listing terms: Conventional,FHA,VA Loan

    Price history

    DateEventPrice
    7/6/2026Sold$334,998+0%$169/sqft
    Source: MLS Technology, Inc. #2536140 Report a problem
    5/11/2026Pending sale$334,988$169/sqft
    Source: MLS Technology, Inc. #2536140 Report a problem
    4/15/2026Price change$334,988-1.4%$169/sqft
    Source: MLS Technology, Inc. #2536140 Report a problem
    3/13/2026Price change$339,900-2.9%$172/sqft
    Source: MLS Technology, Inc. #2536140 Report a problem
    11/19/2025Price change$349,900-1.6%$177/sqft
    Source: MLS Technology, Inc. #2536140 Report a problem
    10/21/2025Price change$355,642-5.7%$180/sqft
    Source: MLS Technology, Inc. #2536140 Report a problem
    8/18/2025Listed for sale$377,236$191/sqft
    Source: MLS Technology, Inc. #2536140 Report a problem

    Public tax history

    Tax history is unavailable.

    Neighborhood: 74037

    Nearby schools

    GreatSchools rating
    Schools provided by the listing agent
    • Elementary: East (Formerly Northeast)
    • High: Bixby
    • District: Bixby - Sch Dist (4)

    Source: MLS Technology, Inc.. This data may not be complete. We recommend contacting the local school district to confirm school assignments for this home.

    Get pre-qualified for a loan
    At Zillow Home Loans, we can pre-qualify you in as little as 5 minutes with no impact to your credit score.

    An equal housing lender. NMLS #10287.

    Sell for more on Zillow
    Get a Zillow Showcase℠ listing at no additional cost and you could sell for .
    $351,900
    2% more
    +$7,038
    With Zillow Showcase(estimated)
    $358,938