Skip main navigation
Sold for $295,000
  • $295,000

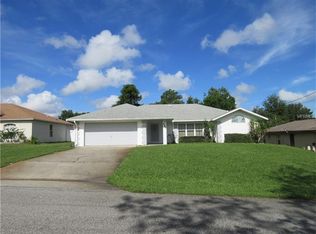
    2072 Alameda Dr, Deltona, FL 32738

    3beds
    1,625sqft
    Single Family Residence
    Built in 1987
    9,280 Square Feet Lot
    $302,200 Zestimate®
    $182/sqft
    $2,040 Estimated rent

    Home value

    $302,200

    $287,000 - $317,000

    $2,040/mo

    Zestimate® history
    Loading
    Loading...

    Owner options

    List your home for rent

    $2,040/mo

    Rent Zestimate®

    Find your next renter with Zillow Rental Manager. Plus, with online applications, you can quickly screen prospective tenants – for free.

    Learn more

    $2,040/mo

    Rent Zestimate®

    Refinance and save

    $2,018/mo

    Est. payment

    Refinancing to a lower rate could help reduce your monthly payments and save thousands over the life of the loan.

    See today's rates

    $2,018/mo

    Est. payment

    Explore your selling options

    Work with a Zillow partner agent

    Leverage their expertise and Zillow's premium Showcase listings to get your home seen by more buyers.

    Get started

    List with your own agent

    Get your home in front of millions of buyers by listing it on Zillow.

    Learn how to do it

    Sell it yourself

    Take full control of how buyers see your home on Zillow by listing For Sale by Owner (FSBO).

    List your home

    What's special

    Walk-in closetSolid surface corian counter-topsPrimary suiteMaster suiteHurricane shuttersMetal roofSolid wood cabinets
    Remember Mom's advice...Always Get your Money's Worth! You will for sure in this affordable Deltona Home. Welcome to 2072 Alameda Drive. This 3 Bedroom, 2 Bath home has lots to offer. Let's start with the .21 Acre Corner Homesite...It just Feels Bigger! There is a Metal Roof (2 years new) on both the Home and Workshop. And the spacious 9' x 20' Concrete and Stucco workshop with electricity is well designed for your DIY projects...Hurricane Shutters, Solar Panels, Energy Efficient Double-paned Windows, Water softener System, Garage Freezer, and whole house Water Softener system all convey. Home has City water and the Septic Tank was recently serviced. The Master Suite has a large Walk-in Closet. There are 2 additional Bedrooms, one is being used as an Office. The 14' x 18' Living Room is Open concept. The Kitchen is equipped with Solid Surface Corian Counter-tops and plenty of Solid Wood Cabinets and Pantry... It opens into the Dining Room and Kitchenette that leads to the spacious 10' x 25' Family Room. The French doors open to the 20' x 12' Screened Lanai with finished Concrete Floor. There is laminate flooring in Bedrooms 2 & 3, Carpet in the Primary Suite, and Ceramic Tile in the rest of the Centrally heated Living Space. The Home is Priced To Sell and the Seller Is Motivated. Personalize it with minor TLC and make it Yours! So, come see this Home and lets make a Deal! Schedule a showing appointment today.

    Zillow last checked:

    Listing updated:

    Listed by:

    Raul Gonzalez 386-366-4473,

    HOME WISE REALTY GROUP, INC. 407-712-2000

    Bought with:

    Yesseika Acosta

    CORCORAN CONNECT LLC

    Source: Stellar MLS,MLS#: V4933510MLS LogoOriginating MLS: West Volusia

    Facts & features

    Interior

    Bedrooms & bathrooms
    • Bedrooms: 3
    • Bathrooms: 2
    • Full bathrooms: 2
    Primary bedroom
    • Features: En Suite Bathroom, Walk-In Closet(s)
    • Level: First
    • Dimensions: 13x13
    Bedroom 2
    • Features: Ceiling Fan(s), Built-in Closet
    • Level: First
    • Dimensions: 11x11
    Bedroom 3
    • Features: Ceiling Fan(s), Built-in Closet
    • Level: First
    • Dimensions: 10x12
    Balcony porch lanai
    • Features: Ceiling Fan(s)
    • Level: First
    • Dimensions: 12x20
    Dinette
    • Features: Ceiling Fan(s)
    • Level: First
    Family room
    • Features: Ceiling Fan(s)
    • Level: First
    • Dimensions: 10x25
    Kitchen
    • Features: Pantry
    • Level: First
    • Dimensions: 11x8
    Living room
    • Features: Ceiling Fan(s)
    • Level: First
    • Dimensions: 14x18
    Heating
    • Central, Electric
    Cooling
    • Central Air
    Appliances
    • Included: Dishwasher, Electric Water Heater, Microwave, Range, Refrigerator
    Features
    • Ceiling Fan(s), Open Floorplan, Primary Bedroom Main Floor, Solid Surface Counters, Solid Wood Cabinets, Split Bedroom, Thermostat, Walk-In Closet(s)
    • Flooring: Carpet, Ceramic Tile, Laminate
    • Doors: French Doors
    • Windows: Window Treatments
    • Has fireplace: No
    Interior area
    • Total structure area: 2,425
    • Total interior livable area: 1,625 sqft

    Property

    Parking
    • Total spaces: 2
    • Parking features: Garage - Attached
    • Attached garage spaces: 2
    Features
    • Levels: One
    • Stories: 1
    • Exterior features: Irrigation System, Sidewalk
    Lot
    • Size: 9,280 Square Feet
    • Dimensions: 80 x 116
    Details
    • Parcel number: 2698080
    • Zoning: 01R
    • Special conditions: None

    Construction

    Type & style
    • Home type: SingleFamily
    • Property subtype: Single Family Residence
    Materials
    • Block, Stucco
    • Foundation: Slab
    • Roof: Metal
    Condition
    • New construction: No
    • Year built: 1987

    Utilities & green energy

    • Sewer: Septic Tank
    • Water: None
    • Utilities for property: BB/HS Internet Available, Cable Connected, Electricity Connected, Phone Available, Solar, Water Connected

    Community & HOA

    Community
    • Pet fee: $0 monthly
    • Subdivision: DELTONA LAKES UNIT 16
    HOA
    • Has HOA: No
    Location
    • Region: Deltona

    Financial & listing details

    • Price per square foot: $182/sqft
    • Tax assessed value: $241,204
    • Annual tax amount: $950
    • Date on market: 12/1/2023
    • Cumulative days on market: 4 days
    • Ownership: Fee Simple
    • Total actual rent: 0
    • Electric utility on property: Yes
    • Road surface type: Asphalt, Paved

    Price history

    DateEventPrice
    2/5/2024Sold$295,000-3.3%$182/sqft
    Source: Stellar MLS #V4933510 Report a problem
    1/10/2024Pending sale$305,000$188/sqft
    Source: Stellar MLS #V4933510 Report a problem
    1/6/2024Listed for sale$305,000$188/sqft
    Source: Stellar MLS #V4933510 Report a problem
    12/2/2023Listing removed--
    Source: Stellar MLS #V4933510 Report a problem
    12/1/2023Listed for sale$305,000$188/sqft
    Source: Stellar MLS #V4933510 Report a problem

    Public tax history

    YearProperty taxesTax assessment
    2025$450 -53.4%$241,204 +211.5%
    2024$967 +12.2%$77,430 +3%
    2023$862 -9.3%$75,175 +3%
    2022$951 $72,985 +3%
    2021-- $70,859 +1.4%
    2020$979 $69,881 +2.3%
    2019$979 -1.8%$68,310 +1.9%
    2018$997 +1%$67,036 +2.1%
    2017$987 +1.3%$65,657 +2.1%
    2016$974 +1.3%$64,307 +0.7%
    2015$962 +0.5%$63,860 +0.8%
    2014$957 $63,353 +1.5%
    2013-- $62,417 +1.7%
    2012-- $61,374 -4.3%
    2011-- $64,110 -19.7%
    2010-- $79,808 -6%
    2009-- $84,904 +3.1%
    2007-- $82,349 -0.5%
    2006-- $82,750 +6.1%
    2005-- $78,000 +3%
    2004-- $75,728 +1.9%
    2003-- $74,316 +2.4%
    2002-- $72,574 +1.6%
    2001-- $71,432 +3%
    2000-- $69,352
    Find assessor info on the county website

    Neighborhood: 32738

    Nearby schools

    GreatSchools rating
    Schools provided by the listing agent
    • Elementary: Deltona Lakes Elem
    • Middle: Galaxy Middle
    • High: Deltona High

    Source: Stellar MLS. This data may not be complete. We recommend contacting the local school district to confirm school assignments for this home.

    Get a cash offer in 3 minutes
    Find out how much your home could sell for in as little as 3 minutes with a no-obligation cash offer.
    Estimated market value
    $302,200
    Get a cash offer in 3 minutes
    Find out how much your home could sell for in as little as 3 minutes with a no-obligation cash offer.
    Estimated market value
    $302,200