Welcome to this better-than-new Lennar Next Gen® smart home, thoughtfully designed for today's modern lifestyle and situated on a premium-sized lot. Whether you're looking for multigenerational living, space for long-term guests, or a private home office, the attached first-floor Next Gen suite offers incredible flexibility with its own private entrance, living room, kitchenette, bedroom, full bathroom, and laundry area for a stackable washer and dryer. The main home is bright, open, and perfect for gathering, featuring an expansive great room that flows seamlessly into the beautifully appointed kitchen. You'll love the custom cement-top island, granite countertops, stylish white cabinetry, pantry, and Energy Star® appliances. Custom paint throughout adds a fresh, designer feel, while upstairs you'll find generously sized bedrooms, a spacious loft, and a convenient laundry room. Step outside to a backyard that's already been beautifully finished for you. With approximately $40,000 invested, this low-maintenance outdoor space features an oversized patio, cozy fire pit seating area, a play structure for the kids and a large turf lawn complete with cooling sprinklers perfect for relaxing, entertaining, or enjoying warm summer evenings. Home is next to new community park to be completed very soon including play structures, shade structures, picnic tables and turf. Ideally located near Beale Air Force Base and Hard Rock Hotel & Casino Sacramento, with easy access to Highways 70, 99, and 65, you'll enjoy an easy commute to Yuba City, Lincoln, Roseville, Sacramento, and beyond. This move-in-ready home truly offers the perfect combination of comfort, flexibility, and convenience.
Active
$589,000
2072 Baldwin Way, Plumas Lake, CA 95961
5beds
2,971sqft
Single Family Residence
Built in 2022
7,405 Square Feet Lot
$587,000 Zestimate®
$198/sqft
$-- HOA
What's special
Stylish white cabinetryPrivate entranceCustom cement-top islandPremium-sized lotGranite countertopsExpansive great roomOversized patio
- 6 days |
- 276 |
- 18 |
Likely to sell faster than
Zillow last checked:
Listing updated:
Listed by:
Lori Mode DRE #00935148 916-405-5737,
Keller Williams Realty,
Christopher Clark DRE #02163517,
Keller Williams Realty
Source: MetroList Services of CA,MLS#: 226088595Originating MLS: MetroList Services, Inc.
Facts & features
Interior
Bedrooms & bathrooms
- Bedrooms: 5
- Bathrooms: 4
- Full bathrooms: 3
- Partial bathrooms: 1
Rooms
- Room types: Loft, Dining Room, Game Room, Great Room, In Law Apartment, Kitchen, Laundry
Primary bedroom
- Features: Walk-In Closet
Primary bathroom
- Features: Shower Stall(s), Double Vanity, Soaking Tub
Dining room
- Features: Bar, Space in Kitchen, Dining/Living Combo
Kitchen
- Features: Pantry Closet, Concrete Counter, Granite Counters, Kitchen Island, Kitchen/Family Combo
Heating
- Central, Gas
Cooling
- Ceiling Fan(s), Central Air, Zoned
Appliances
- Included: Free-Standing Gas Range, Free-Standing Refrigerator, Dishwasher, Disposal, Microwave, Self Cleaning Oven, Tankless Water Heater, ENERGY STAR Qualified Appliances, Dryer, Washer
- Laundry: Laundry Room, Cabinets, Electric Dryer Hookup, Upper Level, Inside Room
Features
- Flooring: Carpet, Laminate, Tile
- Has fireplace: No
Interior area
- Total structure area: 0
- Total interior livable area: 2,971 sqft
Property
Parking
- Total spaces: 3
- Parking features: RV Possible, Tandem, Garage Door Opener, Garage Faces Front
- Garage spaces: 3
Features
- Levels: Two
- Stories: 2
- Exterior features: Fire Pit
- Fencing: Back Yard
Lot
- Size: 7,405 Square Feet
- Features: Sprinklers In Front, Curb(s)/Gutter(s), Shape Regular, Grass Artificial, Landscape Front, See Remarks, Low Maintenance
Details
- Parcel number: 022303003000
- Zoning: Res
- Special conditions: Standard
Construction
Type & style
- Home type: SingleFamily
- Architectural style: Modern/High Tech,Contemporary
- Property subtype: Single Family Residence
Materials
- Stucco, Frame
- Foundation: Slab
- Roof: Tile
Condition
- Year built: 2022
Utilities & green energy
- Electric: 220 Volts
- Sewer: Public Sewer
- Water: Water District
- Utilities for property: Cable Available, Public, Sewer Connected, Internet Available, Solar, Natural Gas Connected
Green energy
- Energy generation: Solar
Community & HOA
Community
- Subdivision: River Oaks North Village
Location
- Region: Plumas Lake
Financial & listing details
- Price per square foot: $198/sqft
- Tax assessed value: $605,438
- Annual tax amount: $8,622
- Price range: $589K - $589K
- Date on market: 7/15/2026
Estimated market value
$587,000
$558,000 - $616,000
$3,262/mo
Price history
| Date | Event | Price |
|---|---|---|
| 7/15/2026 | Listed for sale | $589,000-4.2%$198/sqft |
Source: MetroList Services of CA #226088595 Report a problem | ||
| 7/2/2024 | Listing removed | -- |
Source: MetroList Services of CA #224056772 Report a problem | ||
| 6/18/2024 | Price change | $615,000-1.6%$207/sqft |
Source: MetroList Services of CA #224056772 Report a problem | ||
| 5/28/2024 | Listed for sale | $625,000+9.5%$210/sqft |
Source: MetroList Services of CA #224056772 Report a problem | ||
| 4/4/2022 | Sold | $571,000+1%$192/sqft |
Source: Public Record Report a problem | ||
| 11/18/2021 | Listing removed | -- |
Source:  Lennar Homes Report a problem Lennar Homes Report a problem | ||
| 11/15/2021 | Price change | $565,520-4.1%$190/sqft |
Source: Lennar Homes Report a problem | ||
| 11/2/2021 | Price change | $589,520+2.5%$198/sqft |
Source: Lennar Homes Report a problem | ||
| 10/22/2021 | Listed for sale | $574,990$194/sqft |
Source: Lennar Homes Report a problem | ||
Public tax history
| Year | Property taxes | Tax assessment |
|---|---|---|
| 2025 | $8,622 +1.8% | $605,438 +2% |
| 2024 | $8,468 +1.4% | $593,568 +2% |
| 2023 | $8,347 +416.9% | $581,930 +7741.7% |
| 2022 | $1,615 +125.6% | $7,421 +2% |
| 2021 | $716 | $7,276 |
Find assessor info on the county website
Monthly payment
Est. payment
Payment breakdown
Explore the cost of this home by adjusting the details. Changes won't be saved.Climate risks
Neighborhood: Plumas Lake
Nearby schools
GreatSchools rating
- 5/10Cobblestone Elementary SchoolGrades: K-5Distance: 0.9 mi
- 3/10Riverside Meadows Intermediate SchoolGrades: 6-8Distance: 0.3 mi
- 7/10Wheatland Union High SchoolGrades: 9-12Distance: 5.9 mi
- $510,0004 bd2 ba1.9k sqft1225 Abrozo Way, Plumas Lake, CA 95961Sold

- $471,4004 bd2 ba1.7k sqft2075 Baldwin Way, Plumas Lake, CA 95961Off Market
- $543,6004 bd3 ba2.4k sqft2069 Baldwin Way, Plumas Lake, CA 95961Off Market
- $599,9995 bd4 ba2.9k sqft2063 Baldwin Way, Plumas Lake, CA 95961Pending
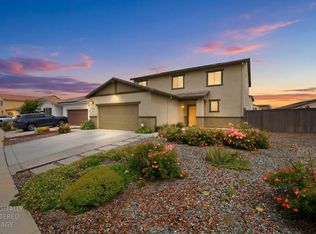
- $478,1004 bd2 ba1.7k sqft1300 Callison Way, Plumas Lake, CA 95961Off Market
- $498,4004 bd2 ba1.9k sqft1275 Callison Way, Plumas Lake, CA 95961Off Market
- $575,1005 bd4 ba2.9k sqft1269 Callison Way, Plumas Lake, CA 95961Off Market
- $487,4004 bd2 ba1.7k sqft2057 Baldwin Way, Plumas Lake, CA 95961Off Market
A local agent can set up tours, give advice and negotiate with sellers.
Similar homes
- $611,9644 bd3 ba2.1k sqft1775 Bridle Creek Way, Olivehurst, CA 95961New Construction
 MLS ID #226087723, Carly Drebert. MetroList Services of CA
 - $625,4424 bd4 ba2.1k sqft1787 Bridle Creek Way, Olivehurst, CA 95961New Construction
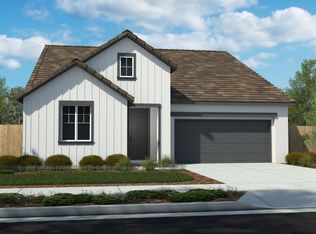 MLS ID #226087813, Carly Drebert. MetroList Services of CA
 - $543,0004 bd3 ba2.3k sqft2139 Iberian Ct, Plumas Lake, CA 95961For Sale
 MLS ID #226084496, Sherry Sawares-Ekdawy. MetroList Services of CA
 - $--5 bd3 ba2.1k sqft1185 Sabine Ct, Plumas Lake, CA 95961Auction
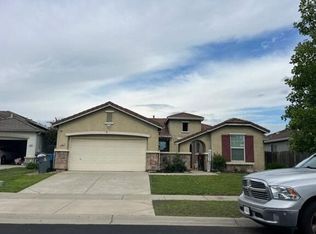 Auction.com 2
 - $648,1405 bd4 ba2.5k sqft1756 S Shore Way, Olivehurst, CA 95961New ConstructionMLS ID #226056039, Carly Drebert. MetroList Services of CA
- $598,0005 bd3 ba2.9k sqft794 Berryessa Way, Plumas Lake, CA 95961For SaleMLS ID #226082077, Amir Mohamed. MetroList Services of CA
- $479,0004 bd2 ba1.9k sqft1300 Dusty Maiden Dr, Plumas Lake, CA 95961For SaleMLS ID #226091959, Jasmine Sunkara. MetroList Services of CA
- $565,9604 bd3 ba2k sqft1750 S Shore Way, Olivehurst, CA 95961New ConstructionMLS ID #226056053, Carly Drebert. MetroList Services of CA
- $535,0003 bd3 ba2.3k sqft1776 Bromley Ct, Plumas Lake, CA 95961For SaleMLS ID #226075808, Brian James. MetroList Services of CA
- $568,9504 bd3 ba2.3k sqft782 Silver Creek Cir, Plumas Lake, CA 95961For SaleMLS ID #41140179, Lauren Regan. bridgeMLS/CCAR/Bay East AOR
- $579,9904 bd4 ba2.1k sqft1788 Bridle Creek Way, Olivehurst, CA 95961New ConstructionMLS ID #225080933, Carly Drebert. MetroList Services of CA
- $539,0004 bd3 ba2.4k sqft1370 Abrozo Way, Plumas Lake, CA 95961For SaleNextHome
- $--4 bd2 ba2.4k sqft2041 Bidwell Bar Dr, Plumas Lake, CA 95961AuctionAuction.com 2
- $544,0004 bd3 ba2.4k sqft2075 Haskins Way, Plumas Lake, CA 95961For SaleMLS ID #226057683, David Ott. MetroList Services of CA
- $634,9906 bd4 ba2.8k sqft1746 Bridle Creek Way, Olivehurst, CA 95961New ConstructionMetroList Services of CA
- $524,9903 bd2 ba2k sqft1769 Bridle Creek Way, Plumas Lake, CA 95961New ConstructionMLS ID #226087810, Carly Drebert. MetroList Services of CA
- $589,0005 bd3 ba2.3k sqft1519 Minories Dr, Plumas Lake, CA 95961For SaleMLS ID #226032248, Mikah Martin. MetroList Services of CA
- from $569,7654 bd3 ba2.6k sqftResidence 2679 Plan, Northpoint : Sungate, Plumas Lake, CA 95961New ConstructionLennar Homes
- $499,0004 bd3 ba2.4k sqft1254 Abrozo Way, Plumas Lake, CA 95961For SaleMLS ID #226066345, Jason Hamilton. MetroList Services of CA
- $510,0005 bd4 ba2.5k sqft1474 Paddington Way, Plumas Lake, CA 95961For SaleMLS ID #226081629, Heather Cox. MetroList Services of CA
Local buyer's agents are ready to help
