Welcome to your new oasis! This delightful rambler home has two-bedrooms, two-bathroom which offers the perfect blend of comfort and style.
As you step inside, you’ll be greeted by stunning hardwood floors that flow throughout the main living areas, adding warmth and character to the space. The kitchen is quaint with ample cabinet space. Both bedrooms are bright and inviting, providing a cozy retreat at the end of the day.
Exterior highlights include durable steel siding, which not only enhances the home's curb appeal but also ensures low maintenance for years to come. The yard offers plenty of space for outdoor activities and there is a large garden, making it ideal for gatherings or relaxation.
Located in a friendly neighborhood, you’ll enjoy easy access to parks, Beaver Lake, and all that Saint Paul has to offer. Don't miss the opportunity to make this charming property your new home – schedule a showing today!
Closed
$230,000
2072 Case Ave E, Saint Paul, MN 55119
2beds
1,441sqft
Single Family
Built in 1946
6,098 Square Feet Lot
$235,500 Zestimate®
$160/sqft
$1,938 Estimated rent
Home value
$235,500
$212,000 - $261,000
$1,938/mo
Zestimate® history
Owner options
List your home for rent
$1,938/mo
Rent Zestimate®
Find your next renter with Zillow Rental Manager. Plus, with online applications, you can quickly screen prospective tenants – for free.
$1,938/mo
Rent Zestimate®
Refinance and save
$1,470/mo
Est. payment
Refinancing to a lower rate could help reduce your monthly payments and save thousands over the life of the loan.
$1,470/mo
Est. payment
Explore your selling options
Work with a Zillow partner agent
Leverage their expertise and Zillow's premium Showcase listings to get your home seen by more buyers.
Get startedList with your own agent
Get your home in front of millions of buyers by listing it on Zillow.
Learn how to do itSell it yourself
Take full control of how buyers see your home on Zillow by listing For Sale by Owner (FSBO).
List your homeWhat's special
Zillow last checked:
Listing updated:
Listed by:
Peter Salazar III 651-336-9218,
Coldwell Banker Realty
Bought with:
Brian Keith Palmer Jr
Real Broker, LLC
Source: NorthstarMLS as distributed by MLS GRID,MLS#: 6676275
Facts & features
Interior
Bedrooms & bathrooms
- Bedrooms: 2
- Bathrooms: 2
- Full bathrooms: 1
- 1/4 bathrooms: 1
Bedroom
- Level: Main
- Area: 140 Square Feet
- Dimensions: 14x10
Bedroom 2
- Level: Main
- Area: 108 Square Feet
- Dimensions: 9x12
Dining room
- Level: Main
- Area: 42 Square Feet
- Dimensions: 6x7
Kitchen
- Level: Main
- Area: 96 Square Feet
- Dimensions: 12x8
Living room
- Level: Main
- Area: 187 Square Feet
- Dimensions: 17x11
Heating
- Baseboard, Boiler
Cooling
- Window Unit(s)
Appliances
- Included: Dishwasher, Dryer, Exhaust Fan, Freezer, Gas Water Heater, Microwave, Refrigerator, Washer
- Laundry: In Basement
Features
- Basement: Unfinished
- Has fireplace: No
Interior area
- Total structure area: 1,441
- Total interior livable area: 1,441 sqft
- Finished area above ground: 763
- Finished area below ground: 0
Property
Parking
- Parking features: Asphalt
Accessibility
- Accessibility features: None
Features
- Levels: One
- Stories: 1
- Fencing: Chain Link
Lot
- Size: 6,098 Square Feet
- Dimensions: 125 x 49
- Features: Tree Coverage - Light
Details
- Foundation area: 678
- Parcel number: 262922420022
- Zoning description: Residential-Single Family
Construction
Type & style
- Home type: SingleFamily
- Property subtype: Single Family
Materials
- Block
- Roof: Age Over 8 Years,Asphalt
Condition
- New construction: No
- Year built: 1946
Utilities & green energy
- Electric: Circuit Breakers, 100 Amp Service, Power Company: Xcel Energy
- Gas: Natural Gas
- Sewer: City Sewer/Connected
- Water: City Water/Connected
Community & HOA
Community
- Subdivision: Den E Lanes Nokomis Park
HOA
- Has HOA: No
Location
- Region: Saint Paul
Financial & listing details
- Price per square foot: $160/sqft
- Annual tax amount: $2,476
- Date on market: 3/6/2025
- Cumulative days on market: 6 days
Price history
| Date | Event | Price |
|---|---|---|
| 4/14/2025 | Sold | $230,000+7%$160/sqft |
Source:  NorthstarMLS as distributed by MLS GRID #6676275 Report a problem NorthstarMLS as distributed by MLS GRID #6676275 Report a problem | ||
| 3/13/2025 | Pending sale | $214,900$149/sqft |
Source: NorthstarMLS as distributed by MLS GRID #6676275 Report a problem | ||
| 3/7/2025 | Listed for sale | $214,900$149/sqft |
Source: NorthstarMLS as distributed by MLS GRID #6676275 Report a problem | ||
Public tax history
Tax history is unavailable.
Neighborhood: Greater Eastside
Nearby homes
- $205,8002 bd1 ba816 sqft2072 Case Ave, Saint Paul, MN 55119Off Market
- $236,5003 bd1 ba1.1k sqft2076 Case Ave, Saint Paul, MN 55119Off Market

- $217,3003 bd1 ba808 sqft2076 Case Ave E, Saint Paul, MN 55119Off Market
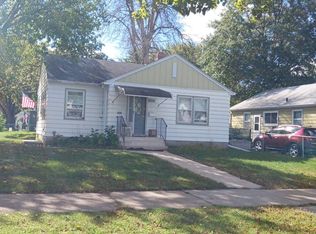
- $270,0003 bd1 ba1.1k sqft2066 Case Ave, Saint Paul, MN 55119Off Market
- $257,6003 bd1 ba1.3k sqft2066 Case Ave E, Saint Paul, MN 55119Off Market
- $248,0003 bd2 ba1k sqft2175 Mohawk Ave, Saint Paul, MN 55119Off Market
- $236,6002 bd1 ba808 sqft2060 Case Ave, Saint Paul, MN 55119Off Market
- $---- bd-- ba-- sqft2060 Case Ave E, Saint Paul, MN 55119Off Market
Nearby schools
GreatSchools rating
- 1/10Hazel Park Preparatory AcademyGrades: PK-8Distance: 0.7 mi
- 2/10Johnson Senior High SchoolGrades: 9-12Distance: 2.8 mi
- 2/10Battle Creek Middle SchoolGrades: 6-8Distance: 1.7 mi
Get a cash offer in 3 minutes
Find out how much your home could sell for in as little as 3 minutes with a no-obligation cash offer.
Estimated market value
$235,500
Get a cash offer in 3 minutes
Find out how much your home could sell for in as little as 3 minutes with a no-obligation cash offer.
Estimated market value
$235,500
- Minnesota
- Ramsey County
- Saint Paul
- 55119
- Greater Eastside
- 2072 Case Ave E
Nearby cities
Nearby neighborhoods
Nearby zip codes
Other Saint Paul Topics
