Skip main navigation
Off market
  • $472,000

    2072 Clarks Hill Way, The Villages, FL 32162

    3beds
    1,887sqft
    Single Family Residence
    Built in 2006
    6,969 Square Feet Lot
    $472,000 Zestimate®
    $250/sqft
    $3,115 Estimated rent

    Home value

    $472,000

    $448,000 - $500,000

    $3,115/mo

    Zestimate® history
    Loading
    Loading...

    Owner options

    List your home for rent

    $3,115/mo

    Rent Zestimate®

    Find your next renter with Zillow Rental Manager. Plus, with online applications, you can quickly screen prospective tenants – for free.

    Learn more

    $3,115/mo

    Rent Zestimate®

    Refinance and save

    $3,130/mo

    Est. payment

    Refinancing to a lower rate could help reduce your monthly payments and save thousands over the life of the loan.

    See today's rates

    $3,130/mo

    Est. payment

    Explore your selling options

    Work with a Zillow partner agent

    Leverage their expertise and Zillow's premium Showcase listings to get your home seen by more buyers.

    Get started

    List with your own agent

    Get your home in front of millions of buyers by listing it on Zillow.

    Learn how to do it

    Sell it yourself

    Take full control of how buyers see your home on Zillow by listing For Sale by Owner (FSBO).

    List your home

    What's special

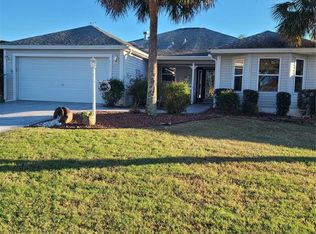
    Start living THE GOOD LIFE during your golden years in this SUPERBLY MAINTAINED, 3 BR/2 BA/extended 2 CAR GARAGE, GARDENIA Designer with stunning WOW factor! Located in the VILLAGE of TALL TREES, this lovely home is MOVE-IN READY which gives you maximum time to enjoy the unmatched VILLAGES LIFESTYLE. In this popular CENTRAL LOCATION in The Villages, you will have easy access to all of your everyday conveniences in the CR 466 commercial corridor. Nearby recreation activities abound at Savannah & Laurel Manor RR Centers, 7 NR Centers/pools, Villages Polo Club, softball complexes, and executive & championship golf courses. And, Lake Sumter & Spanish Springs town squares w/ FREE nightly entertainment are w/in a 15-20 min golf cart ride! This lovely home is situated on a quiet CUL-DE-SAC & has excellent CURB APPEAL! You can easily imagine yourself living in this dream home w/ STONE HARDSCAPING, ROCK FILLED beds w/ MATURE LANDSCAPING, and a serene PAVER COURTYARD w/ a decorative WATER FOUNTAIN. The distinctive front exterior of this block & stucco, Gardenia model w/ its classic arches & arched transoms, warmly invites you to come inside to take a peek. Equally as impressive as the front exterior is the interior of this home. With its VAULTED CEILINGS, open concept/SPLIT BEDROOM floor plan, neutral color palette, and show stopping CROWN MOLDING throughout, you will experience a cozy & comfortable ambiance w/ the aftermarket upgrades. The FOYER, KITCHEN, & other wet areas have the same large TILE FLOORING while the LIVING ROOM & DINING ROOM areas have been upgraded w/ beautiful WOOD PLANK LAMINATE flooring. The classic Gardenia arch w/ two columns adds architectural interest by visually defining the formal DR area. Custom woodworking adorns the pocketing SLIDING GLASS DOORS leading to the ENCL. LANAI w/ SUMMER KITCHEN - the perfect gathering place for grilling & BBQs! Another recent update is a PAVERED PATIO covered by a beautifully stained, wood PERGOLA - your outdoor haven for entertaining during the balmy Florida winters. Another upgrade to mention is a large SOLAR TUBE in the kitchen, which provides plenty of NATURAL LIGHT to highlight the eye catching, EXOTIC dark GRANITE, GLASS TILE backsplash, and WHITE (painted) WOOD cabinets w/ CROWN MOLDING, PULL OUTS, & BUILT-IN PANTRY. SS appliances, including a GAS range, were replaced in 2016. The BREAKFAST NOOK provides a great place to enjoy your morning coffee &/or read the newspaper. On the E side of the home, a POCKET DOOR gives the guest wing coveted privacy. BRs #2 & #3 both have WOOD PLANK LAMINATE flooring. BR #3 (front of home - no closet) features a QUEEN SIZED, MURPHY BED. Guest bath has matching GRANITE COUNTERTOP, single sink/vanity, SOLAR TUBE, COMFORT HEIGHT TOILET, and a TUB/SHOWER combo w/ CERAMIC TILE surround. Over on the W side of the home, you will find a spacious MASTER BR which features a continuation of the WOOD PLANK LAMINATE flooring, SLIDING GLASS door w/ access to lanai, HIS-N-HERS closets w/ POCKET DOORS, and ENSUITE MASTER BATH w/ dual sinks/vanities, COMFORT HEIGHT TOILET, and a tiled WALK-IN shower w/ built-in SEAT. The INTERIOR LAUNDRY sports a NEW washer & a GAS dryer (2021), WHITE storage cabinetry, a SOLAR TUBE, & UTILITY SINK. Other notable features: HVAC (2019), GAS HWH (2009), SOLAR SHADES & TINTED WINDOW FILM in lanai, digital thermostat, humidistat, & EPOXY garage flooring. Your dream home is waiting! Call today! Bond balance $11,050.

    This property is off market, which means it's not currently listed for sale or rent on Zillow. This may be different from what's available on other websites or public sources.

    Originating MLS: Lake and Sumter

    Facts & features

    Interior

    Bedrooms & bathrooms
    • Bedrooms: 3
    • Bathrooms: 2
    • Full bathrooms: 2
    Appliances
    • Laundry: Inside, Laundry Room
    Features
    • Ceiling Fans(s), Eating Space In Kitchen, Open Floorplan, Split Bedroom, Stone Counters, Walk-In Closet(s), Crown Molding, Solid Wood Cabinets, Thermostat, Living Room/Dining Room Combo, Window Treatments, Vaulted Ceiling(s), Attic Ventilator, Attic Fan
    • Windows: Blinds, Thermal Windows, Window Treatments, Drapes, Solar Screens
    Interior area
    • Structure area source: Public Records
    • Total interior livable area: 1,887 sqft

    Property

    Parking
    • Total spaces: 2
    • Parking features: Garage - Attached
    Features
    • Levels: One
    • Patio & porch: Patio, Porch, Covered, Rear Porch, Enclosed
    • Exterior features: Cement / Concrete
    Lot
    • Size: 6,969 Square Feet
    • Dimensions: 72X94
    • Features: In City Limits, Level/Flat, Street Paved, Irregular Lot, Cul-de-sac, Cleared
    • Residential vegetation: Mature Landscaping
    Details
    • Parcel number: D16T044
    • Zoning: RES

    Construction

    Type & style
    • Home type: SingleFamily
    • Property subtype: Single Family Residence
    Condition
    • Year built: 2006
    Details
    • Builder model: Gardenia

    Utilities & green energy

    • Sewer: Public Sewer
    • Water: Public
    • Utilities for property: Electricity Connected, Natural Gas Connected, Sewer Connected, BB/HS Internet Available, Cable Available, Street Lights, Underground Utilities, Water Connected

    Community & HOA

    Community
    • Security: Smoke Detector(s)
    • Subdivision: THE VILLAGES
    HOA
    • Has HOA: Yes
    • Amenities included: Fence Restrictions, Gated, Vehicle Restrictions
    • Services included: Community Pool, Maintenance Grounds, Recreational Facilities, Pool Maintenance
    • HOA fee: $145 monthly
    Location
    • Region: The Villages

    Financial & listing details

    • Price per square foot: $250/sqft
    • Tax assessed value: $395,940
    • Annual tax amount: $4,852
    • Listing terms: Cash, Conventional, FHA, VA Loan
    • Ownership: Fee Simple

    Price history

    DateEventPrice
    7/12/2024Listing removed$379,900+2.4%$201/sqft
    Source: Stellar MLS #G5039732 Report a problem
    5/25/2021Sold$371,000-2.3%$197/sqft
    Source: Public Record Report a problem
    4/9/2021Pending sale$379,900$201/sqft
    Source: Stellar MLS #G5039732 Report a problem
    3/26/2021Price change$379,900-2.6%$201/sqft
    Source: Stellar MLS #G5039732 Report a problem
    3/20/2021Listed for sale$389,900+27.4%$207/sqft
    Source: Stellar MLS #G5039732 Report a problem
    4/6/2016Sold$306,000+15.5%$162/sqft
    Source: Public Record Report a problem
    1/23/2006Sold$265,000$140/sqft
    Source: Public Record Report a problem

    Public tax history

    YearProperty taxesTax assessment
    2025$4,852 -0.8%$395,940 +0.3%
    2024$4,892 +0.4%$394,800 -2.1%
    2023$4,871 +2.5%$403,300 +3%
    2022$4,754 +44.6%$391,450 +48%
    2021$3,289 -28.2%$264,450 +1.4%
    2020$4,578 $260,800 +2.3%
    2019$4,578 -0.2%$254,940 +1.9%
    2018$4,588 +7.1%$250,190 +2.1%
    2017$4,285 -0.7%$245,050 -5.7%
    2016$4,313 -12.5%$259,910 +0.3%
    2015$4,928 -1%$259,170 -0.7%
    2014$4,979 0%$261,090 +21.5%
    2013$4,981 $214,820 +5.4%
    2012-- $203,810 -0.7%
    2011-- $205,215 -0.7%
    2010-- $206,715 -4.7%
    2009-- $216,815 -1.9%
    2008-- $220,959 -0.5%
    2007-- $222,059 +959.5%
    2006-- $20,959
    Find assessor info on the county website

    Neighborhood: 32162

    Nearby schools

    GreatSchools rating
    Get a cash offer in 3 minutes
    Find out how much your home could sell for in as little as 3 minutes with a no-obligation cash offer.
    Estimated market value
    $472,000
    Get a cash offer in 3 minutes
    Find out how much your home could sell for in as little as 3 minutes with a no-obligation cash offer.
    Estimated market value
    $472,000