Skip main navigation
Closed
  • $379,200

    2072 Clay Rd #24, Snellville, GA 30078

    4beds
    2,193sqft
    Townhouse, Residential
    Built in 2021
    -- sqft lot
    $379,200 Zestimate®
    $173/sqft
    $2,857 Estimated rent

    Home value

    $379,200

    $360,000 - $398,000

    $2,857/mo

    Zestimate® history
    Loading
    Loading...

    Owner options

    List your home for rent

    $2,857/mo

    Rent Zestimate®

    Find your next renter with Zillow Rental Manager. Plus, with online applications, you can quickly screen prospective tenants – for free.

    Learn more

    $2,857/mo

    Rent Zestimate®

    Refinance and save

    $5,325/mo

    Est. payment

    Refinancing to a lower rate could help reduce your monthly payments and save thousands over the life of the loan.

    See today's rates

    $5,325/mo

    Est. payment

    Explore your selling options

    Work with a Zillow partner agent

    Leverage their expertise and Zillow's premium Showcase listings to get your home seen by more buyers.

    Get started

    List with your own agent

    Get your home in front of millions of buyers by listing it on Zillow.

    Learn how to do it

    Sell it yourself

    Take full control of how buyers see your home on Zillow by listing For Sale by Owner (FSBO).

    List your home

    What's special

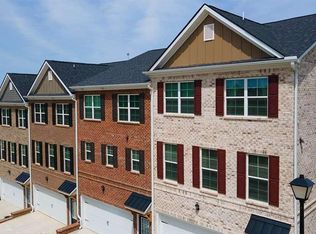
    BROOKWOOD SCHOOLS! Evermore North is in the location you want with sought after Brookwood Schools. These All Brick, Three-Story Townhomes with 2 Car Garages offers Wide Open Concepts Designs, are low maintenance, which gives you more time for personal Enjoyments. This Home offers a Spacious and Open Floor plan with Amazing Finishes thru-out. No shortage of Cabinets space in this Chef Kitchen with 42" Cabinets, Granite Countertops, Oversized Island with Stainless Steel undermount sink, Full Size Pantry. Kitchen opens to Dining area and Family Room which shows off a Beautiful Floating Fireplace, 1st Level has spacious Bedroom and Full Bath for those visiting older family members, 3rd Level has a Spacious Owners Suite with Large walk-in Closets joined with a Large Owner Suite Bathroom Fully upgraded ,All secondary bedrooms on this level are Spacious with walk in closet. Enjoy your partially enclosed Deck area to have those Private moments eating meals or socializing with family or friends. Community offers Pool, Cubana, Dog Park, Pocket Park with Gazebos and bench. Community Downtown Atlanta, Emory and Stone Mountain Park! Shopping and Family Entertainment. IN Using Builder Lender Buyers receives Generous Contribution towards their Closing Costs! For More Information on New Townhomes for Sale at this Community CALL Community Sales Professional Agent Errol Gunnz see contact info Below ( Plan Chadwick 2 * LOT 24 )

    This property is off market, which means it's not currently listed for sale or rent on Zillow. This may be different from what's available on other websites or public sources.

    Zillow last checked:

    Listing updated:

    Listing Provided by:

    Errol Gunnz,

    D.R.. Horton Realty of Georgia, Inc,

    DARYL WHEELER,

    D.R.. Horton Realty of Georgia, Inc

    Bought with:

    NON-MLS NMLS

    Non FMLS Member

    Source: FMLS GA,MLS#: 6923650MLS Logo

    Facts & features

    Interior

    Bedrooms & bathrooms
    • Bedrooms: 4
    • Bathrooms: 4
    • Full bathrooms: 3
    • 1/2 bathrooms: 1
    Primary bedroom
    • Features: Roommate Floor Plan
    • Level: Roommate Floor Plan
    Bedroom
    • Features: Roommate Floor Plan
    Primary bathroom
    • Features: Double Vanity
    Dining room
    • Features: Great Room, Separate Dining Room
    Kitchen
    • Features: Kitchen Island, Pantry, Solid Surface Counters
    Heating
    • Central, Natural Gas, Zoned
    Cooling
    • Central Air, Zoned
    Appliances
    • Included: Dishwasher, Disposal, Microwave
    • Laundry: Laundry Room, Upper Level
    Features
    • Double Vanity, High Ceilings 9 ft Lower, High Ceilings 9 ft Main, High Ceilings 9 ft Upper, Walk-In Closet(s)
    • Flooring: Carpet, Ceramic Tile, Hardwood
    • Windows: Insulated Windows
    • Basement: None
    • Number of fireplaces: 1
    • Fireplace features: Factory Built, Family Room
    • Common walls with other units/homes: 2+ Common Walls
    Interior area
    • Total structure area: 2,193
    • Total interior livable area: 2,193 sqft
    • Finished area above ground: 0
    • Finished area below ground: 0

    Property

    Parking
    • Total spaces: 2
    • Parking features: Attached, Garage
    • Attached garage spaces: 2
    Accessibility
    • Accessibility features: None
    Features
    • Levels: Three Or More
    • Patio & porch: Deck, Patio
    • Exterior features: Private Yard, No Dock
    • Pool features: None
    • Spa features: None
    • Fencing: None
    • Has view: Yes
    • View description: City
    • Waterfront features: None
    • Body of water: None
    Lot
    • Features: Level, Private, Wooded
    Details
    • Additional structures: Outbuilding
    • Parcel number: R6068 647
    • Other equipment: None
    • Horse amenities: None

    Construction

    Type & style
    • Home type: Townhouse
    • Architectural style: Townhouse,Traditional
    • Property subtype: Townhouse, Residential
    • Attached to another structure: Yes
    Materials
    • Brick 4 Sides
    • Foundation: Slab
    • Roof: Composition
    Condition
    • New Construction
    • New construction: Yes
    • Year built: 2021

    Utilities & green energy

    • Electric: 220 Volts
    • Sewer: Public Sewer
    • Water: Public
    • Utilities for property: Electricity Available, Natural Gas Available, Sewer Available, Underground Utilities, Water Available
    Green energy
    • Energy efficient items: Thermostat, Windows
    • Energy generation: None

    Community & neighborhood

    Security
    • Security features: Fire Alarm, Smoke Detector(s)
    Community
    • Community features: Homeowners Assoc, Near Shopping, Park, Street Lights
    Location
    • Region: Snellville
    • Subdivision: Evermore North

    HOA & financial

    HOA
    • Has HOA: Yes
    • HOA fee: $3,000 annually
    • Services included: Maintenance Structure, Maintenance Grounds, Pest Control, Security, Swim, Tennis, Termite

    Other

    Other facts
    • Ownership: Fee Simple
    • Road surface type: Concrete

    Price history

    DateEventPrice
    12/15/2021Sold$373,850+1.6%$170/sqft
    Source: FMLS GA #6923650 Report a problem
    9/1/2021Pending sale$367,790$168/sqft
    Source: GAMLS #9025280 Report a problem

    Public tax history

    Tax history is unavailable.

    Neighborhood: Pinehurst

    Nearby schools

    GreatSchools rating
    Schools provided by the listing agent
    • Elementary: Brookwood - Gwinnett
    • Middle: Crews
    • High: Brookwood

    Source: FMLS GA. This data may not be complete. We recommend contacting the local school district to confirm school assignments for this home.

    Get a cash offer in 3 minutes
    Find out how much your home could sell for in as little as 3 minutes with a no-obligation cash offer.
    Estimated market value
    $379,200
    Get a cash offer in 3 minutes
    Find out how much your home could sell for in as little as 3 minutes with a no-obligation cash offer.
    Estimated market value
    $379,200