Traditional single-story home with pool in Beautiful Beverly Hills. Thoughtfully designed floor plan and beautifully situated on a corner lot, this residence features 4 bedrooms, 4 bathrooms, colorful powder room, and an abundance of flexible living spaces perfect for comfort, entertaining, and future customization. Paved driveway leads to the gated two-car garage. Mature landscaping surrounds the property which creates total privacy. Oversized living room features light-colored wood flooring, warm wood ceiling, a marble fireplace, and large windows with plantation shutter. The generous scale of the living room, family room, and primary bedroom provides a uniquely comfortable atmosphere rarely found in single-story homes. The expansive family room offers ideal indoor-outdoor flow, with sliding glass doors opening directly to the sparkling pool. This room is designed for both relaxation and entertainment, featuring a wet bar and wall of built-in bookshelves for an extensive book collection, and ample space for large furniture. The chef-inspired kitchen is a true highlight of the home, equipped with a Viking 6-burner gas range, black granite countertops and a casual dining area. A beautifully bright formal dining room provides an additional space for elegant dining. The bedroom layout is ideal for hosting guests or extended family. All secondary bedrooms are designed as private suites ensuring comfort and privacy for visitors. The oversized main bedroom suite is a luxurious retreat, featuring a fireplace, plenty of space for a sitting area and views of the grounds. The main bathroom features sleek black marble walls, floors with elegant touches. Just across the hall sits the expansive walk-in master closet A large grassy area extends the outdoor living potential and offers endless possibilities. This home presents a wonderful opportunity for personalization. Select your ideal paint colors, update flooring in certain rooms, and enhance a few bathrooms to match your style. Repainting the exterior façade offers another opportunity to create a fresh, customized look that reflects your vision. With its generous layout, timeless architecture, and rare single-story footprint, this home offers outstanding potential to become a personalized dream residence.
Sold for $2,400,000
Listed by: Coldwell Banker Realty • Mariann Cordova • Contact: 949-307-4040
Bought with: Power Brokers
$2,400,000
2072 Coldwater Canyon Dr, Beverly Hills, CA 90210
4beds
3,218sqft
Single Family Residence
Built in 1954
0.38 Acres Lot
$2,388,400 Zestimate®
$746/sqft
$13,499 Estimated rent
Home value
$2,388,400
$2.17M - $2.63M
$13,499/mo
Zestimate® history
Owner options
List your home for rent
$13,499/mo
Rent Zestimate®
Find your next renter with Zillow Rental Manager. Plus, with online applications, you can quickly screen prospective tenants – for free.
$13,499/mo
Rent Zestimate®
Refinance and save
$15,217/mo
Est. payment
Refinancing to a lower rate could help reduce your monthly payments and save thousands over the life of the loan.
$15,217/mo
Est. payment
Explore your selling options
Work with a Zillow partner agent
Leverage their expertise and Zillow's premium Showcase listings to get your home seen by more buyers.
Get startedList with your own agent
Get your home in front of millions of buyers by listing it on Zillow.
Learn how to do itSell it yourself
Take full control of how buyers see your home on Zillow by listing For Sale by Owner (FSBO).
List your homeWhat's special
Marble fireplaceGated two-car garageOversized main bedroom suiteChef-inspired kitchenCorner lotExpansive walk-in master closetExpansive family room
Zillow last checked:
Listing updated:
Listed by:
Mariann Cordova DRE #01157910 949-307-4040,
Coldwell Banker Realty
Bought with:
Helen Abrishami, DRE #01298442
Power Brokers
Source: CRMLS,MLS#: OC25266534 Originating MLS: California Regional MLS
Originating MLS: California Regional MLSFacts & features
Interior
Bedrooms & bathrooms
- Bedrooms: 4
- Bathrooms: 5
- Full bathrooms: 4
- 1/2 bathrooms: 1
- Main level bathrooms: 4
- Main level bedrooms: 4
Rooms
- Room types: Bedroom, Family Room, Foyer, Kitchen, Living Room, Primary Bathroom, Primary Bedroom, Other, Dining Room
Primary bedroom
- Features: Main Level Primary
Bedroom
- Features: All Bedrooms Down
Bedroom
- Features: Bedroom on Main Level
Bathroom
- Features: Bathtub, Full Bath on Main Level, Separate Shower, Walk-In Shower
Kitchen
- Features: Granite Counters, Utility Sink
Other
- Features: Walk-In Closet(s)
Heating
- Central, Fireplace(s), Natural Gas, Zoned
Cooling
- Central Air, Gas, Zoned
Appliances
- Included: 6 Burner Stove, Dishwasher, Electric Range, Free-Standing Range, Gas Cooktop, Disposal, Gas Oven, Gas Range, Gas Water Heater, Microwave, Refrigerator, Range Hood
- Laundry: Washer Hookup, Gas Dryer Hookup, Inside, Laundry Closet, See Remarks
Features
- Beamed Ceilings, Wet Bar, Built-in Features, Breakfast Area, Separate/Formal Dining Room, Eat-in Kitchen, Granite Counters, High Ceilings, Open Floorplan, See Remarks, Storage, Bar, All Bedrooms Down, Bedroom on Main Level, Entrance Foyer, Main Level Primary, Walk-In Closet(s)
- Flooring: Laminate, See Remarks, Vinyl
- Doors: Mirrored Closet Door(s)
- Windows: Custom Covering(s), Drapes, Plantation Shutters
- Has fireplace: Yes
- Fireplace features: Gas, Living Room, Primary Bedroom, See Remarks
- Common walls with other units/homes: No Common Walls
Interior area
- Total interior livable area: 3,218 sqft
Property
Parking
- Total spaces: 6
- Parking features: Door-Single, Driveway, Electric Gate, Garage, Garage Door Opener, Gated, Paved, Private, One Space, Garage Faces Side, See Remarks
- Attached garage spaces: 2
- Uncovered spaces: 4
Accessibility
- Accessibility features: Safe Emergency Egress from Home, No Stairs, Parking, Accessible Doors
Features
- Levels: One
- Stories: 1
- Entry location: west
- Patio & porch: Concrete, Open, Patio, See Remarks
- Exterior features: Rain Gutters
- Has private pool: Yes
- Pool features: Above Ground, Filtered, Gunite, Gas Heat, Heated, Private
- Fencing: Fair Condition,Wrought Iron
- Has view: Yes
- View description: Hills
Lot
- Size: 0.38 Acres
- Features: 0-1 Unit/Acre, Back Yard, Corner Lot, Gentle Sloping, Sprinklers In Front, Irregular Lot, Lawn, Sprinkler System, Sloped Up, Yard
Details
- Parcel number: 4387031010
- Special conditions: Standard
Construction
Type & style
- Home type: SingleFamily
- Architectural style: Custom,See Remarks,Traditional
- Property subtype: Single Family Residence
Materials
- Drywall, Concrete, Stucco
- Foundation: Slab
- Roof: Flat Tile,See Remarks
Condition
- Repairs Cosmetic
- New construction: No
- Year built: 1954
Utilities & green energy
- Electric: Electricity - On Property, Standard
- Sewer: Public Sewer, Sewer Tap Paid
- Water: Public
- Utilities for property: Cable Connected, Electricity Connected, Natural Gas Connected, Sewer Connected, See Remarks, Water Connected, Overhead Utilities
Community & HOA
Community
- Features: Curbs, Gutter(s), Street Lights, Suburban
- Security: Carbon Monoxide Detector(s), Security Gate, Smoke Detector(s)
Location
- Region: Beverly Hills
Financial & listing details
- Price per square foot: $746/sqft
- Tax assessed value: $1,724,761
- Annual tax amount: $21,164
- Date on market: 12/4/2025
- Cumulative days on market: 65 days
- Listing terms: Cash,Cash to New Loan
- Road surface type: Paved
Price history
| Date | Event | Price |
|---|---|---|
| 3/4/2026 | Sold | $2,400,000-7.5%$746/sqft |
Source:  CRMLS #OC25266534 Report a problem CRMLS #OC25266534 Report a problem | ||
| 3/2/2026 | Pending sale | $2,595,000$806/sqft |
Source: CRMLS #OC25266534 Report a problem | ||
| 2/10/2026 | Contingent | $2,595,000$806/sqft |
Source: CRMLS #OC25266534 Report a problem | ||
| 1/3/2026 | Price change | $2,595,000-21.2%$806/sqft |
Source: CRMLS #OC25266534 Report a problem | ||
| 12/4/2025 | Listed for sale | $3,295,000$1,024/sqft |
Source: CRMLS #OC25266534 Report a problem | ||
Public tax history
| Year | Property taxes | Tax assessment |
|---|---|---|
| 2025 | $21,164 +1.5% | $1,724,761 +2% |
| 2024 | $20,843 +2% | $1,690,943 +2% |
| 2023 | $20,444 +4.4% | $1,657,788 +2% |
| 2022 | $19,578 +1.5% | $1,625,283 +2% |
| 2021 | $19,285 -0.7% | $1,593,416 +1% |
| 2020 | $19,413 | $1,577,079 +2% |
| 2019 | $19,413 +5.1% | $1,546,157 +2% |
| 2018 | $18,465 | $1,515,841 +2% |
| 2017 | $18,465 +2.2% | $1,486,120 +2% |
| 2016 | $18,065 +2.5% | $1,456,981 +1.5% |
| 2015 | $17,623 -1.8% | $1,435,097 +2% |
| 2014 | $17,949 | $1,406,986 +2.5% |
| 2012 | -- | $1,373,166 +2% |
| 2011 | -- | $1,346,243 +0.8% |
| 2010 | -- | $1,336,183 -0.2% |
| 2009 | -- | $1,339,358 +2% |
| 2008 | -- | $1,313,097 +2% |
| 2007 | -- | $1,287,351 +2% |
| 2006 | -- | $1,262,109 |
| 2005 | -- | $1,262,109 +4% |
| 2004 | -- | $1,213,102 +13.3% |
| 2003 | -- | $1,070,500 +29% |
| 2002 | -- | $830,000 +10.7% |
| 2000 | -- | $750,000 |
Find assessor info on the county website
Neighborhood: Beverly Crest
Nearby homes
- $3,800,0006 bd5 ba3.6k sqft2064 Coldwater Canyon Dr, Beverly Hills, CA 90210Sold

- $5,128,90010 bd8 ba-- sqft2069 Coldwater Canyon Dr, Beverly Hills, CA 90210Off Market

- $6,405,7005 bd5 ba4.7k sqft9565 Cherokee Ln, Beverly Hills, CA 90210Off Market
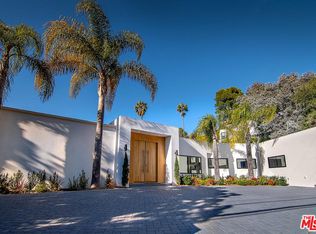
- $2,966,4005 bd6 ba3.2k sqft2073 Coldwater Canyon Dr, Beverly Hills, CA 90210Off Market
- $2,920,6004 bd4 ba2.8k sqft2101 Coldwater Canyon Dr, Beverly Hills, CA 90210Off Market
- $3,677,0003 bd2 ba2.3k sqft9566 Cherokee Ln, Beverly Hills, CA 90210Off Market
- $4,252,1004 bd3 ba3.9k sqft2054 Coldwater Canyon Dr, Beverly Hills, CA 90210Off Market
- $2,703,0003 bd3 ba2.3k sqft2107 Coldwater Canyon Dr, Beverly Hills, CA 90210Sold
Nearby schools
GreatSchools rating
- 8/10West Hollywood Elementary SchoolGrades: K-5Distance: 1.8 mi
- 7/10Emerson Community Charter SchoolGrades: 6-8Distance: 4.3 mi
- 6/10University Senior High School CharterGrades: 9-12Distance: 5.5 mi
Get a cash offer in 3 minutes
Find out how much your home could sell for in as little as 3 minutes with a no-obligation cash offer.
Estimated market value
$2,388,400
Get a cash offer in 3 minutes
Find out how much your home could sell for in as little as 3 minutes with a no-obligation cash offer.
Estimated market value
$2,388,400
- California
- Los Angeles County
- Los Angeles
- 90210
- Beverly Crest
- 2072 Coldwater Canyon Dr
Nearby cities
Nearby neighborhoods
Nearby zip codes
Other Los Angeles Topics
