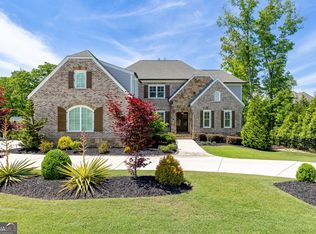
Experience resort-style living in this extraordinary custom estate in the prestigious Covered Bridge section of Ch teau lan. Custom built in 2025, this stunning home features a highly sought-after main-level primary suite and blends timeless architecture, sophisticated design, and exceptional indoor-outdoor living. From the painted brick exterior, metal roof accents, and dramatic arched entry to the soaring ceilings, designer lighting, custom millwork, hardwood flooring, and custom iron railings, every detail was thoughtfully curated. The chef's kitchen is a true showpiece featuring custom cabinetry, a premium Wolf, Sub-Zero, Cove, and Miele appliance package, oversized island, and separate scullery. The luxurious primary suite offers a spa-inspired bath and custom-designed closet, while every bedroom and storage area throughout the home features professionally designed custom closet systems. Designed for both everyday living and entertaining, the home offers spacious secondary bedrooms, beautifully appointed baths, and thoughtfully designed gathering spaces. The finished terrace level features expansive recreation areas, a full secondary kitchen, guest accommodations, specialty rooms, and direct access to the backyard oasis. Step outside to one of the most spectacular outdoor retreats in Ch teau lan, featuring a resort-style infinity-edge pool with water and fire features, extensive stonework, professionally designed landscaping, and a detached luxury pavilion complete with covered seating, television, outdoor kitchen, and lounge areas. Multiple covered patios, motorized screens, and outdoor heaters create year-round enjoyment. Additional features include a whole-house generator, upgraded electrical systems, designer finishes, extensive trim details, and countless custom upgrades throughout. Located behind the gates of Ch teau lan, residents enjoy world-class golf, country club amenities, a winery, a resort, a spa, fine dining, and one of Georgia's most coveted luxury lifestyles. No detail was overlooked in the design and construction of this remarkable estate, offering a level of customization and craftsmanship rarely found in today's market.
Closed
$2,642,500
2072 Covered Bridge Dr, Braselton, GA 30517
5beds
6,096sqft
Single Family Residence
Built in 2025
0.57 Acres Lot
$2,641,800 Zestimate®
$433/sqft
$6,928 Estimated rent
Home value
$2,641,800
$2.46M - $2.85M
$6,928/mo
Zestimate® history
Owner options
List your home for rent
$6,928/mo
Rent Zestimate®
Find your next renter with Zillow Rental Manager. Plus, with online applications, you can quickly screen prospective tenants – for free.
$6,928/mo
Rent Zestimate®
Refinance and save
$16,407/mo
Est. payment
Refinancing to a lower rate could help reduce your monthly payments and save thousands over the life of the loan.
$16,407/mo
Est. payment
Explore your selling options
Work with a Zillow partner agent
Leverage their expertise and Zillow's premium Showcase listings to get your home seen by more buyers.
Get startedList with your own agent
Get your home in front of millions of buyers by listing it on Zillow.
Learn how to do itSell it yourself
Take full control of how buyers see your home on Zillow by listing For Sale by Owner (FSBO).
List your homeWhat's special
Soaring ceilingsGuest accommodationsDesigner finishesSeparate sculleryLuxurious primary suiteDesigner lightingOversized island
Zillow last checked:
Listing updated:
Listed by:
Tamra J Wade 770-502-6230,
Re/Max Tru, Inc.
Bought with:
Ursula Shields, 260800
BHHS Georgia Properties
Source: GAMLS,MLS#: 10777651
Facts & features
Interior
Bedrooms & bathrooms
- Bedrooms: 5
- Bathrooms: 6
- Full bathrooms: 5
- 1/2 bathrooms: 1
- Main level bathrooms: 1
- Main level bedrooms: 1
Rooms
- Room types: Exercise Room, Great Room
Dining room
- Features: Seats 12+, Separate Room
Kitchen
- Features: Breakfast Area, Breakfast Room, Kitchen Island, Second Kitchen, Solid Surface Counters, Walk-in Pantry
Heating
- Forced Air, Heat Pump, Natural Gas, Zoned
Cooling
- Ceiling Fan(s), Electric, Zoned
Appliances
- Included: Convection Oven, Dishwasher, Disposal, Double Oven, Gas Water Heater, Ice Maker, Microwave, Oven, Refrigerator, Stainless Steel Appliance(s), Tankless Water Heater
- Laundry: Other
Features
- Beamed Ceilings, Bookcases, Double Vanity, High Ceilings, Master On Main Level, Separate Shower, Soaking Tub, Tile Bath, Entrance Foyer, Vaulted Ceiling(s), Walk-In Closet(s)
- Flooring: Carpet, Hardwood, Tile
- Windows: Double Pane Windows
- Basement: Bath Finished,Concrete,Daylight,Finished,Full
- Number of fireplaces: 5
- Fireplace features: Basement, Family Room, Gas Log, Master Bedroom, Outside
- Common walls with other units/homes: No Common Walls
Interior area
- Total structure area: 6,096
- Total interior livable area: 6,096 sqft
- Finished area above ground: 4,356
- Finished area below ground: 1,740
Property
Parking
- Parking features: Attached, Garage, Garage Door Opener, Side/Rear Entrance
- Has attached garage: Yes
Features
- Levels: Three Or More
- Stories: 3
- Patio & porch: Screened
- Exterior features: Gas Grill, Sprinkler System, Water Feature
- Has private pool: Yes
- Pool features: Heated, Pool/Spa Combo, Salt Water
- Fencing: Back Yard,Fenced
- Body of water: None
Lot
- Size: 0.57 Acres
- Features: Private
- Residential vegetation: Wooded
Details
- Additional structures: Outdoor Kitchen, Pool House
- Parcel number: R3006 964
Construction
Type & style
- Home type: SingleFamily
- Architectural style: European,Traditional
- Property subtype: Single Family Residence
Materials
- Brick
- Roof: Composition,Metal
Condition
- Resale
- New construction: No
- Year built: 2025
Utilities & green energy
- Electric: 220 Volts
- Sewer: Public Sewer
- Water: Public
- Utilities for property: Cable Available, Electricity Available, High Speed Internet, Natural Gas Available, Phone Available, Sewer Available, Sewer Connected, Underground Utilities, Water Available
Green energy
- Energy efficient items: Appliances, Doors, Insulation, Thermostat, Water Heater
Community & HOA
Community
- Features: Fitness Center, Gated, Golf, Playground, Pool, Sidewalks, Street Lights, Tennis Court(s)
- Security: Carbon Monoxide Detector(s), Gated Community, Security System, Smoke Detector(s)
- Subdivision: Chateau Elan
HOA
- Has HOA: Yes
- Services included: Management Fee, Private Roads, Reserve Fund, Security, Swimming, Tennis
- HOA fee: $3,055 annually
Location
- Region: Braselton
Financial & listing details
- Price per square foot: $433/sqft
- Tax assessed value: $336,600
- Annual tax amount: $4,255
- Date on market: 6/3/2026
- Cumulative days on market: 12 days
- Listing agreement: Exclusive Right To Sell
- Listing terms: 1031 Exchange,Cash,Conventional,VA Loan
- Electric utility on property: Yes
Price history
| Date | Event | Price |
|---|---|---|
| 7/24/2026 | Sold | $2,642,500-1.9%$433/sqft |
Source:  GAMLS #10777651 Report a problem GAMLS #10777651 Report a problem | ||
| 6/15/2026 | Pending sale | $2,695,000$442/sqft |
Source:  FMLS GA #7781685 Report a problem FMLS GA #7781685 Report a problem | ||
| 6/3/2026 | Listed for sale | $2,695,000+1071.7%$442/sqft |
Source: GAMLS #10777651 Report a problem | ||
| 12/20/2024 | Sold | $230,000$38/sqft |
Source: Public Record Report a problem | ||
Public tax history
| Year | Property taxes | Tax assessment |
|---|---|---|
| 2025 | $4,255 +54.5% | $134,640 +56.5% |
| 2024 | $2,753 -0.3% | $86,040 |
| 2023 | $2,762 | $86,040 |
| 2022 | $2,762 +40.9% | $86,040 +44% |
| 2021 | $1,960 -0.8% | $59,760 |
| 2020 | $1,975 +0.3% | $59,760 |
| 2019 | $1,970 | $59,760 |
Find assessor info on the county website
Neighborhood: 30517
Nearby homes
- $1,796,7003 bd5 ba5k sqft2062 Covered Bridge Dr, Braselton, GA 30517Off Market
- $1,475,0005 bd6 ba5.1k sqft2082 Covered Bridge Dr, Braselton, GA 30517Sold
- $2,423,2004 bd7 ba7.7k sqft5753 Lula Bridge Ct, Braselton, GA 30517Off Market
- $1,862,7007 bd5 ba4.9k sqft2077 Covered Bridge Dr, Braselton, GA 30517Off Market
- $1,928,6004 bd5 ba6.1k sqft2092 Covered Bridge Dr, Braselton, GA 30517Off Market
- $2,425,0006 bd6 ba6.7k sqft2087 Covered Bridge Dr, Braselton, GA 30517Sold
- $1,963,9004 bd5 ba6.8k sqft2097 Covered Bridge Dr, Braselton, GA 30517Off Market
- $1,476,4004 bd5 ba3.6k sqft5803 Lula Bridge Ln, Braselton, GA 30517Off Market
Nearby schools
GreatSchools rating
- 9/10Duncan Creek Elementary SchoolGrades: PK-5Distance: 2.3 mi
- 8/10Frank N. Osborne Middle SchoolGrades: 6-8Distance: 2.2 mi
- 9/10Mill Creek High SchoolGrades: 9-12Distance: 2.4 mi
Schools provided by the listing agent
- Elementary: Duncan Creek
- Middle: Frank N Osborne
- High: Mill Creek
Source: GAMLS. This data may not be complete. We recommend contacting the local school district to confirm school assignments for this home.
Get a cash offer in 3 minutes
Find out how much your home could sell for in as little as 3 minutes with a no-obligation cash offer.
Estimated market value
$2,641,800
Get a cash offer in 3 minutes
Find out how much your home could sell for in as little as 3 minutes with a no-obligation cash offer.
Estimated market value
$2,641,800
- Georgia
- Gwinnett County
- Braselton
- 30517
- 2072 Covered Bridge Dr
Nearby cities
Nearby zip codes
Other Braselton Topics
