Better than new and backing to woods and a walking trail, this 5BR/3.5BA home offers privacy and upgrades rarely found in the neighborhood. Built in 2022, this floor plan has 3,200+ finished sq ft, including a walk-out basement with rec room, BR, and full bath. The open main level boasts 9’ ceilings, a gas fireplace, and a chef’s kitchen with quartz counters, wood cabinets, walk-in pantry, and oversized island. Upstairs features a spacious primary suite with spa-like bath, three additional BRs, two full baths, and a loft. Outdoor living includes a custom paver patio, fenced yard, and extensive landscaping with mature trees, flowering shrubs, and upgraded drainage. Smart home upgrades: Eufy security system, Yale keyless entry, ceiling speakers. Quiet cul-de-sac, steps to Crozet Trail, minutes to parks, schools & downtown.
Closed
$885,000
2072 Dunwood Dr, Crozet, VA 22932
5beds
3,393sqft
Single Family Residence
Built in 2021
7,405 Square Feet Lot
$907,800 Zestimate®
$261/sqft
$3,766 Estimated rent
Home value
$907,800
$817,000 - $1.01M
$3,766/mo
Zestimate® history
Owner options
List your home for rent
$3,766/mo
Rent Zestimate®
Find your next renter with Zillow Rental Manager. Plus, with online applications, you can quickly screen prospective tenants – for free.
$3,766/mo
Rent Zestimate®
Refinance and save
$5,590/mo
Est. payment
Refinancing to a lower rate could help reduce your monthly payments and save thousands over the life of the loan.
$5,590/mo
Est. payment
Explore your selling options
Work with a Zillow partner agent
Leverage their expertise and Zillow's premium Showcase listings to get your home seen by more buyers.
Get startedList with your own agent
Get your home in front of millions of buyers by listing it on Zillow.
Learn how to do itSell it yourself
Take full control of how buyers see your home on Zillow by listing For Sale by Owner (FSBO).
List your homeWhat's special
Gas fireplaceFenced yardWalk-out basementExtensive landscapingCustom paver patioQuartz countersFlowering shrubs
Zillow last checked:
Listing updated:
Listed by:
EMILY DOOLEY 434-228-1757,
NEST REALTY GROUP
Bought with:
CINDY RIGGS, 0225047060
LONG & FOSTER - GLENMORE
Source: CAAR,MLS#: 667784 Originating MLS: Charlottesville Area Association of Realtors
Originating MLS: Charlottesville Area Association of RealtorsFacts & features
Interior
Bedrooms & bathrooms
- Bedrooms: 5
- Bathrooms: 4
- Full bathrooms: 3
- 1/2 bathrooms: 1
- Main level bathrooms: 1
Rooms
- Room types: Bathroom, Bedroom, Dining Room, Full Bath, Foyer, Half Bath, Kitchen, Laundry, Loft, Living Room, Office, Recreation, Utility Room
Primary bedroom
- Level: Second
Bedroom
- Level: Second
Bedroom
- Level: Basement
Primary bathroom
- Level: Second
Bathroom
- Level: Second
Dining room
- Level: First
Foyer
- Level: First
Half bath
- Level: First
Kitchen
- Level: First
Laundry
- Level: Second
Living room
- Level: First
Loft
- Level: Second
Office
- Level: First
Recreation
- Level: Basement
Utility room
- Level: Basement
Heating
- Forced Air, Heat Pump, Propane, Multi-Fuel
Cooling
- Central Air, Heat Pump
Appliances
- Included: Dishwasher, Disposal, Gas Range, Microwave, Refrigerator, Tankless Water Heater, Dryer, Washer
- Laundry: Sink
Features
- Walk-In Closet(s), Breakfast Bar, Entrance Foyer, Home Office, Kitchen Island, Loft, Recessed Lighting, Utility Room
- Flooring: Carpet, Ceramic Tile, Luxury Vinyl Plank
- Windows: Screens, Tilt-In Windows
- Basement: Exterior Entry,Full,Finished,Heated,Interior Entry,Walk-Out Access
- Number of fireplaces: 1
- Fireplace features: One, Gas
Interior area
- Total structure area: 4,278
- Total interior livable area: 3,393 sqft
- Finished area above ground: 2,643
- Finished area below ground: 750
Property
Parking
- Total spaces: 2
- Parking features: Asphalt, Attached, Electricity, Garage Faces Front, Garage, Garage Door Opener
- Attached garage spaces: 2
Features
- Levels: Two
- Stories: 2
- Patio & porch: Deck, Patio, Stone
- Exterior features: Fully Fenced
- Fencing: Partial,Split Rail,Fenced,Full
- Has view: Yes
- View description: Mountain(s), Residential, Trees/Woods
Lot
- Size: 7,405 Square Feet
- Features: Cul-De-Sac, Landscaped, Open Lot
Details
- Parcel number: 056K1000019100
- Zoning description: R-6 Residential
Construction
Type & style
- Home type: SingleFamily
- Architectural style: Craftsman
- Property subtype: Single Family Residence
Materials
- Board & Batten Siding, Fiber Cement, Stick Built
- Foundation: Poured
- Roof: Composition,Metal,Shingle
Condition
- New construction: No
- Year built: 2021
Details
- Builder name: Greenwood Homes
Utilities & green energy
- Electric: Underground
- Sewer: Public Sewer
- Water: Public
- Utilities for property: Cable Available, Propane
Community & HOA
Community
- Features: Sidewalks
- Security: Carbon Monoxide Detector(s), Smoke Detector(s)
- Subdivision: GLENBROOK AT FOOTHILL CROSSING
HOA
- Has HOA: Yes
- Amenities included: Playground, Trail(s)
- Services included: Association Management, Common Area Maintenance, Insurance, Playground, Trash
- HOA fee: $235 quarterly
Location
- Region: Crozet
Financial & listing details
- Price per square foot: $261/sqft
- Tax assessed value: $803,700
- Annual tax amount: $7,185
- Date on market: 8/11/2025
- Cumulative days on market: 12 days
Price history
| Date | Event | Price |
|---|---|---|
| 9/30/2025 | Sold | $885,000-0.6%$261/sqft |
Source:  CAAR #667784 Report a problem CAAR #667784 Report a problem | ||
| 8/25/2025 | Pending sale | $890,000$262/sqft |
Source: CAAR #667784 Report a problem | ||
| 8/13/2025 | Listed for sale | $890,000+14.1%$262/sqft |
Source: CAAR #667784 Report a problem | ||
| 11/17/2022 | Sold | $779,844+5%$230/sqft |
Source: Public Record Report a problem | ||
| 3/14/2022 | Pending sale | $742,500$219/sqft |
Source: CAAR #627594 Report a problem | ||
| 3/14/2022 | Listed for sale | $742,500$219/sqft |
Source: CAAR #627594 Report a problem | ||
Public tax history
| Year | Property taxes | Tax assessment |
|---|---|---|
| 2025 | $7,185 +5.3% | $803,700 +0.6% |
| 2024 | $6,825 +2.9% | $799,200 +2.9% |
| 2023 | $6,631 +509% | $776,500 +509% |
| 2022 | $1,089 | $127,500 |
Find assessor info on the county website
Neighborhood: 22932
Nearby homes
- $698,9003 bd2 ba2.3k sqft2066 Dunwood Dr, Crozet, VA 22932Off Market
- $868,6004 bd3 ba2.6k sqft2084 Dunwood Dr, Crozet, VA 22932Off Market
- $713,5973 bd2 ba2.1k sqft2060 Dunwood Dr, Crozet, VA 22932Sold
- $713,5973 bd3 ba2.5k sqft2060 Dunwood Dr, Crozet, VA 22932Sold
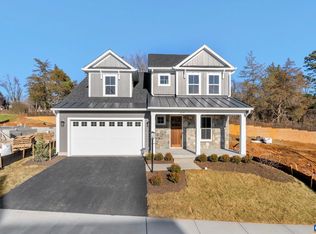
- $798,2764 bd3 ba3.2k sqft2091 Dunwood Dr, Crozet, VA 22932Sold
- $798,2764 bd4 ba3.3k sqft2091 Dunwood Dr, Crozet, VA 22932Sold
- $675,0004 bd3 ba2.3k sqft219 Giralda Ct, Crozet, VA 22932Sold
- $660,1003 bd2 ba2k sqft2054 Dunwood Dr, Crozet, VA 22932Off Market
Nearby schools
GreatSchools rating
- 8/10Crozet Elementary SchoolGrades: PK-5Distance: 0.9 mi
- 8/10Joseph T Henley Middle SchoolGrades: 6-8Distance: 1.2 mi
- 8/10Western Albemarle High SchoolGrades: 9-12Distance: 1.5 mi
Schools provided by the listing agent
- Elementary: Crozet
- Middle: Henley
- High: Western Albemarle
Source: CAAR. This data may not be complete. We recommend contacting the local school district to confirm school assignments for this home.


Get pre-qualified for a loan
At Zillow Home Loans, we can pre-qualify you in as little as 5 minutes with no impact to your credit score.An equal housing lender. NMLS #10287.
Sell for more on Zillow
Get a Zillow Showcase℠ listing at no additional cost and you could sell for .
$907,800
2% more
+$18,156
With Zillow Showcase(estimated)
$925,956
- Virginia
- Albemarle County
- Crozet
- 22932
- 2072 Dunwood Dr
Nearby cities
Nearby zip codes
Other Crozet Topics
