*A Rare Find! *FOUR (4) CAR GARAGE (2 Att, 2 Det) *IN-GROUND SALTWATER POOL *This Floor Plan is Perfect for Anyone Looking For an Optional 1st Floor In-Law Suite or Use It As Shown w/a 1st Floor Office + Gym/Playroom + Full Bath & 1st Floor Laundry...This Space Also Features It's Own Exterior Entry/Exit Making it a Truly Private Space *Tucked Away on a Private Cul de Sac Lot *The Paved Driveway Meanders Through the Trees to This Picturesque Setting on Three Acres *A True Private Retreat *Stunning Updated Kitchen (2012) Features Quartz Counter Tops, Tiled Backsplash, Stainless Steel Appliances, Center Work Island, Breakfast Bar and Large Walk-In Pantry *The Owners Added a Stunning Morning Room Off of the Kitchen That Serves As an Eat-in Area (2006) *2-Story Family Room with A Wall of Windows Providing Beautiful Natural Light *Both Formal Rooms *Up Just a Few Stairs You'll Find the Primary Suite Complete with Vaulted Custom Wooden Ceiling, Two (2) Closets *Updated Primary Bathroom with Stunning Tiled & Glass Enclosed Shower w/Rain Shower Head + Traditional Shower Head w/Built-in Shower Cubbie & 2 Corner Seats, Large Soaking Tub + Two Separate Vanities *Upstairs There Are 3 Add. Bedrooms With a Shared UPDATED Full Hall Bathroom *Don't Miss the Large Walk-In Linen Closet with Custom Built-Ins That Could be Converted Back to a 2nd Laundry Room *The Third Floor Features a Recreation Space With Built-in Cabinetry/Bar That's Great for Entertaining *Walk-in Bulk Storage in Attic *Pull Down Storage Over Current Room Used as a Gym *Extensive Outdoor Living with Trex Decking *NEW Fence in the Backyard Enclosing the Pool and Providing a Great Backyard for Play *Hot Tub w/New Cover *Newer Pool Liner & Pool Pump *Stamped Concrete *Under-Deck Storage w/Doors *Pool is 3 Ft & 8 FT w/Diving Board *Fire Pit w/Seating Walls *Pergola with Lights *Outdoor Speakers *Whole House Water Treatment System *Fenced Vegetable Garden w/Raised Beds *Less Than 10 Min to 288! *Roof NEW (2024) *HVAC NEWER (2020 & 2023) *Hot Water Heater NEW (2025)
Sold for $807,000
$807,000
2072 Dutoy Ct, Powhatan, VA 23139
5beds
3,858sqft
Single Family Residence
Built in 2002
3 Acres Lot
$830,600 Zestimate®
$209/sqft
$3,682 Estimated rent
Home value
$830,600
Estimated sales range
Not available
$3,682/mo
Zestimate® history
Owner options
List your home for rent
$3,682/mo
Rent Zestimate®
Find your next renter with Zillow Rental Manager. Plus, with online applications, you can quickly screen prospective tenants – for free.
$3,682/mo
Rent Zestimate®
Refinance and save
$4,910/mo
Est. payment
Refinancing to a lower rate could help reduce your monthly payments and save thousands over the life of the loan.
$4,910/mo
Est. payment
Explore your selling options
Work with a Zillow partner agent
Leverage their expertise and Zillow's premium Showcase listings to get your home seen by more buyers.
Get startedList with your own agent
Get your home in front of millions of buyers by listing it on Zillow.
Learn how to do itSell it yourself
Take full control of how buyers see your home on Zillow by listing For Sale by Owner (FSBO).
List your homeWhat's special
Zillow last checked:
Listing updated:
Listed by:
Kristin Krupp info@srmfre.com,
Shaheen Ruth Martin & Fonville,
Sherry Beran 804-513-5545,
Shaheen Ruth Martin & Fonville
Bought with:
Wally Hughes, 0225077457
RE/MAX Commonwealth
Source: CVRMLS,MLS#: 2510793 Originating MLS: Central Virginia Regional MLS
Originating MLS: Central Virginia Regional MLSFacts & features
Interior
Bedrooms & bathrooms
- Bedrooms: 5
- Bathrooms: 4
- Full bathrooms: 3
- 1/2 bathrooms: 1
Primary bedroom
- Description: Vaulted Wooden Ceiling, 2 Closets
- Level: Second
- Dimensions: 17.0 x 15.0
Bedroom 2
- Description: Bedroom w/Closet or Gym or Playroom
- Level: First
- Dimensions: 11.3 x 10.2
Bedroom 3
- Description: Carpet, Large Closet
- Level: Second
- Dimensions: 14.0 x 13.0
Bedroom 4
- Description: Carpet, Large Closet
- Level: Second
- Dimensions: 13.2 x 13.2
Bedroom 5
- Description: Carpet, Large Closet
- Level: Second
- Dimensions: 16.3 x 12.0
Dining room
- Description: Wood Floors, Picture Frame Molding
- Level: First
- Dimensions: 13.0 x 12.6
Family room
- Description: 2-Story, Wood Floors, Gas Logs
- Level: First
- Dimensions: 19.0 x 15.8
Foyer
- Description: Wood Floors, 2-Story, Chandelier
- Level: First
- Dimensions: 8.7 x 6.4
Other
- Description: Shower
- Level: First
Other
- Description: Tub & Shower
- Level: Second
Half bath
- Level: First
Kitchen
- Description: Beautifully Remodeled! Quartz, SS App, Island
- Level: First
- Dimensions: 21.0 x 15.0
Laundry
- Description: Mudroom w/Utility Sink, Washer/Dryer
- Level: First
- Dimensions: 8.0 x 8.0
Living room
- Description: Wood Floors
- Level: First
- Dimensions: 16.0 x 13.0
Office
- Description: Built-Ins, Wood Floors, Recessed Lighting
- Level: First
- Dimensions: 10.3 x 9.4
Recreation
- Description: Carpet, Built-in Bar, Walk-in Bulk Storage
- Level: Third
- Dimensions: 21.5 x 14.1
Sitting room
- Description: Dining Area or Morning Room Overlooking Pool
- Level: First
- Dimensions: 14.2 x 11.8
Heating
- Electric, Zoned
Cooling
- Central Air, Zoned
Features
- Bedroom on Main Level, Separate/Formal Dining Room, Granite Counters, High Ceilings, Kitchen Island, Bath in Primary Bedroom, Multiple Primary Suites, Pantry, Walk-In Closet(s)
- Flooring: Carpet, Tile, Vinyl, Wood
- Basement: Crawl Space
- Attic: Pull Down Stairs,Walk-up
- Number of fireplaces: 1
- Fireplace features: Gas
Interior area
- Total interior livable area: 3,858 sqft
- Finished area above ground: 3,858
- Finished area below ground: 0
Property
Parking
- Total spaces: 4
- Parking features: Attached, Driveway, Detached, Garage, Paved
- Attached garage spaces: 4
- Has uncovered spaces: Yes
Features
- Levels: Three Or More
- Stories: 3
- Patio & porch: Deck
- Exterior features: Deck, Paved Driveway
- Has private pool: Yes
- Pool features: In Ground, Pool, Private, Vinyl
- Fencing: Back Yard,Fenced
Lot
- Size: 3 Acres
Details
- Parcel number: 019E33
- Zoning description: R-2
Construction
Type & style
- Home type: SingleFamily
- Architectural style: Two Story,Transitional
- Property subtype: Single Family Residence
Materials
- Frame, Vinyl Siding
- Roof: Composition,Shingle
Condition
- Resale
- New construction: No
- Year built: 2002
Utilities & green energy
- Sewer: Septic Tank
- Water: Well
Community & HOA
Community
- Features: Home Owners Association
- Subdivision: French Hill
HOA
- Has HOA: Yes
- Services included: Common Areas
- HOA fee: $125 annually
Location
- Region: Powhatan
Financial & listing details
- Price per square foot: $209/sqft
- Tax assessed value: $695,500
- Annual tax amount: $4,443
- Date on market: 1/16/2026
- Ownership: Individuals
- Ownership type: Sole Proprietor
Price history
| Date | Event | Price |
|---|---|---|
| 7/3/2025 | Sold | $807,000+0.2%$209/sqft |
Source:  CVRMLS #2510793 Report a problem CVRMLS #2510793 Report a problem | ||
| 5/14/2025 | Pending sale | $804,990$209/sqft |
Source: CVRMLS #2510793 Report a problem | ||
| 5/12/2025 | Listed for sale | $804,990$209/sqft |
Source: CVRMLS #2510793 Report a problem | ||
| 4/27/2025 | Pending sale | $804,990$209/sqft |
Source: CVRMLS #2510793 Report a problem | ||
| 4/24/2025 | Listed for sale | $804,990+69.5%$209/sqft |
Source: CVRMLS #2510793 Report a problem | ||
| 11/27/2012 | Listing removed | $475,000$123/sqft |
Source: Exit Elite Realty #1224319 Report a problem | ||
| 11/15/2012 | Price change | $475,000-4%$123/sqft |
Source: Exit Elite Realty #1224319 Report a problem | ||
| 5/15/2012 | Price change | $495,000-1%$128/sqft |
Source: HotPads.com Report a problem | ||
| 1/22/2012 | Listed for sale | $499,950-8.3%$130/sqft |
Source: Owner Report a problem | ||
| 6/19/2006 | Sold | $545,000$141/sqft |
Source: Public Record Report a problem | ||
Public tax history
| Year | Property taxes | Tax assessment |
|---|---|---|
| 2023 | $4,280 -6.7% | $620,300 +4.1% |
| 2022 | $4,588 -4.4% | $595,900 +5.5% |
| 2021 | $4,799 | $564,600 |
| 2020 | $4,799 +11% | $564,600 +15.6% |
| 2019 | $4,324 +5.8% | $488,600 |
| 2018 | $4,086 | $488,600 -1.2% |
| 2017 | $4,086 | $494,300 |
| 2016 | $4,086 | $494,300 +8.9% |
| 2014 | $4,086 | $454,000 -3.7% |
| 2012 | -- | $471,300 -10.8% |
| 2011 | -- | $528,200 |
| 2010 | -- | $528,200 |
| 2009 | -- | $528,200 |
Find assessor info on the county website
Neighborhood: 23139
Nearby homes
- $827,8004 bd2 ba3.4k sqft2062 Dutoy Ct, Powhatan, VA 23139Off Market

- $993,7004 bd3 ba4.5k sqft2071 Dutoy Ct, Powhatan, VA 23139Off Market

- $584,6004 bd4 ba2.1k sqft3141 Huguenot Pointe Dr, Powhatan, VA 23139Off Market
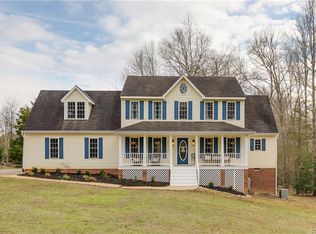
- $755,5005 bd3 ba2.5k sqft2118 French Hill Ct, Powhatan, VA 23139Off Market
- $787,6003 bd3 ba3.5k sqft2112 French Hill Ct, Powhatan, VA 23139Off Market
- $642,2004 bd4 ba2.4k sqft2124 French Hill Ct, Powhatan, VA 23139Off Market
- $708,2003 bd2 ba2.6k sqft2052 Dutoy Ct, Powhatan, VA 23139Off Market
- $914,9004 bd4 ba3.6k sqft2106 French Hill Ct, Powhatan, VA 23139Off Market
Nearby schools
GreatSchools rating
- 8/10Flat Rock Elementary SchoolGrades: PK-5Distance: 4.8 mi
- 7/10Powhatan Jr. High SchoolGrades: 6-8Distance: 8.7 mi
- 5/10Powhatan High SchoolGrades: 9-12Distance: 4.7 mi
Schools provided by the listing agent
- Elementary: Flat Rock
- Middle: Powhatan
- High: Powhatan
Source: CVRMLS. This data may not be complete. We recommend contacting the local school district to confirm school assignments for this home.
Get a cash offer in 3 minutes
Find out how much your home could sell for in as little as 3 minutes with a no-obligation cash offer.
Estimated market value
$830,600
Get a cash offer in 3 minutes
Find out how much your home could sell for in as little as 3 minutes with a no-obligation cash offer.
Estimated market value
$830,600
- Virginia
- Powhatan County
- Powhatan
- 23139
- 2072 Dutoy Ct
Nearby cities
Nearby zip codes
Other Powhatan Topics
