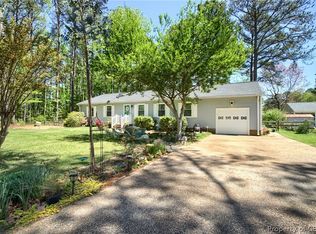
Whether you're looking for a primary residence, weekend getaway, or investment property, this rancher delivers comfort, convenience, and coastal charm in one beautiful package. This well-maintained 3BR, 2BA, 1624 sqft rancher with an additional 288sqft oversized sunroom bathed in natural light, enjoy morning coffee, indoor plants, or a cozy reading nook that feels like an extension of the outdoors. The generously sized bedrooms & bathrooms provide comfortable living for family or guests. Fenced-in backyard w/established fig tree-ideal for gardening. The 2-car detached garage equipped with electric & water, great for hobbies, workshop space, or extra storage. Located at the end of the cul-de-sac for maximum privacy & minimal traffic. Enjoy being just 5minutes from the public beach, with access to a boat launch & waterfront restaurants nearby. Spend your days sunbathing, boating, fishing, and dining with a view.
Sold
$400,000
2072 E Snug Harbor Dr, Hayes, VA 23072
3beds
1,624sqft
Single Family Residence
Built in 1982
1.24 Acres Lot
$403,300 Zestimate®
$246/sqft
$2,122 Estimated rent
Home value
$403,300
$371,000 - $440,000
$2,122/mo
Zestimate® history
Owner options
List your home for rent
$2,122/mo
Rent Zestimate®
Find your next renter with Zillow Rental Manager. Plus, with online applications, you can quickly screen prospective tenants – for free.
$2,122/mo
Rent Zestimate®
Refinance and save
$2,372/mo
Est. payment
Refinancing to a lower rate could help reduce your monthly payments and save thousands over the life of the loan.
$2,372/mo
Est. payment
Explore your selling options
Work with a Zillow partner agent
Leverage their expertise and Zillow's premium Showcase listings to get your home seen by more buyers.
Get startedList with your own agent
Get your home in front of millions of buyers by listing it on Zillow.
Learn how to do itSell it yourself
Take full control of how buyers see your home on Zillow by listing For Sale by Owner (FSBO).
List your homeWhat's special
Zillow last checked:
Listing updated:
Listed by:
Shannon French,
Southern Trade Realty Inc. 804-694-3113
Bought with:
Samantha Dix
Garrett Realty Partners
Source: REIN Inc.,MLS#: 10632979
Facts & features
Interior
Bedrooms & bathrooms
- Bedrooms: 3
- Bathrooms: 2
- Full bathrooms: 2
Rooms
- Room types: 1st Floor BR, 1st Floor Primary BR, Attic, PBR with Bath, Sun Room, Utility Room
Primary bedroom
- Level: First
Bedroom
- Level: First
Full bathroom
- Level: First
Dining room
- Level: First
Kitchen
- Level: First
Living room
- Level: First
Utility room
- Level: First
Heating
- Baseboard, Electric
Cooling
- Central Air
Appliances
- Included: Dishwasher, Electric Range, Refrigerator, Electric Water Heater
- Laundry: Dryer Hookup, Washer Hookup
Features
- Walk-In Closet(s), Ceiling Fan(s)
- Flooring: Carpet, Wood
- Basement: Crawl Space
- Attic: Scuttle
- Number of fireplaces: 1
- Common walls with other units/homes: No Common Walls
Interior area
- Total interior livable area: 1,624 sqft
Property
Parking
- Total spaces: 3
- Parking features: Garage Att 1 Car, Garage Det 2 Car, Off Street, Driveway
- Garage spaces: 1
- Covered spaces: 3
- Has uncovered spaces: Yes
Accessibility
- Accessibility features: Level Flooring, Main Floor Laundry
Features
- Levels: One
- Stories: 1
- Patio & porch: Porch
- Pool features: None
- Fencing: None
- Waterfront features: Not Waterfront
Lot
- Size: 1.24 Acres
Details
- Parcel number: 25007
- Zoning: SF-1
Construction
Type & style
- Home type: SingleFamily
- Architectural style: Ranch
- Property subtype: Single Family Residence
Materials
- Vinyl Siding
- Roof: Composition
Condition
- New construction: No
- Year built: 1982
Utilities & green energy
- Sewer: Septic Tank
- Water: City/County
Community & HOA
Community
- Subdivision: All Others Area 120
HOA
- Has HOA: No
Location
- Region: Hayes
Financial & listing details
- Price per square foot: $246/sqft
- Tax assessed value: $328,530
- Annual tax amount: $2,472
- Date on market: 5/6/2026
Price history
Price history is unavailable.
Public tax history
| Year | Property taxes | Tax assessment |
|---|---|---|
| 2025 | $2,050 +5.2% | $328,530 |
| 2024 | $1,948 | $328,530 |
| 2023 | $1,948 +3.5% | $328,530 +28.3% |
| 2022 | $1,883 +4.3% | $256,130 |
| 2021 | $1,806 +2.8% | $256,130 +2.8% |
| 2018 | $1,756 | $249,080 |
| 2017 | $1,756 +4.8% | $249,080 +4.8% |
| 2016 | $1,675 | $237,570 -14.5% |
| 2015 | $1,675 +2.2% | $277,900 |
| 2014 | $1,639 | $277,900 |
| 2013 | -- | $277,900 |
| 2012 | -- | $277,900 |
| 2011 | -- | $277,900 +12.1% |
| 2010 | -- | $247,900 +10.5% |
| 2009 | -- | $224,400 |
| 2008 | -- | $224,400 |
Find assessor info on the county website
Neighborhood: 23072
Nearby homes
- $387,7003 bd2 ba1.8k sqft2058 E Snug Harbor Dr, Hayes, VA 23072Off Market
- $392,2003 bd2 ba1.5k sqft2059 E Snug Harbor Dr, Hayes, VA 23072Off Market
- $367,0003 bd2 ba1.6k sqft2069 E Snug Harbor Dr, Hayes, VA 23072Sold
- $366,8003 bd2 ba1.5k sqft2044 E Snug Harbor Dr, Hayes, VA 23072Off Market
- $446,7003 bd2 ba2.1k sqft8364 Guinea Rd, Hayes, VA 23072Off Market
- $443,2004 bd2 ba2.4k sqft8374 Guinea Rd, Hayes, VA 23072Off Market
- $463,2003 bd3 ba2.3k sqft2061 Cove Rd, Hayes, VA 23072Off Market
- $387,1003 bd2 ba1.6k sqft2049 Cove Rd, Hayes, VA 23072Off Market
Nearby schools
GreatSchools rating
- 8/10Achilles Elementary SchoolGrades: PK-5Distance: 1.7 mi
- 7/10Page MiddleGrades: 6-8Distance: 7.1 mi
- 6/10Gloucester High SchoolGrades: 9-12Distance: 8.4 mi
Schools provided by the listing agent
- Elementary: Abingdon Elementary
- Middle: Page Middle
- High: Gloucester
Source: REIN Inc.. This data may not be complete. We recommend contacting the local school district to confirm school assignments for this home.


Get pre-qualified for a loan
At Zillow Home Loans, we can pre-qualify you in as little as 5 minutes with no impact to your credit score.An equal housing lender. NMLS #10287.
Sell for more on Zillow
Get a Zillow Showcase℠ listing at no additional cost and you could sell for .
$403,300
2% more
+$8,066
With Zillow Showcase(estimated)
$411,366
- Virginia
- Gloucester County
- Hayes
- 23072
- 2072 E Snug Harbor Dr
Nearby cities
Nearby zip codes
Other Hayes Topics
