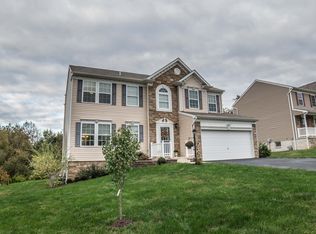
Your opportunity to join coveted Dartmoor Estates has arrived! This Princeton Model home will inspire and delight as regal architecture flows from the moment you're greeted at the door. A sprawling formal dining room is located immediately to the left capable of offering a show dining room to impress guests at their first steps! Enjoy your den or playroom adjacent to an oversized living room with stunning gas fireplace tying in the timeless sense of hearth and home. Your open concept kitchen will impress any level chef with updated stainless-steel appliances, adjacent to an A- frame dining area or breakfast nook to master entertaining! Tray ceiling adorns the master bedroom and is further highlighted with a walk in closet and en-suite luxury bathroom. Bring the party to either your almost 1-acre lot for bonfires, recreational sports, or new deck with matching a frame roof. This home is only missing you!
Sold for $442,500
$442,500
2072 Haflinger Dr, North Huntingdon, PA 15642
4beds
2,848sqft
Single Family Residence
Built in 2015
0.95 Acres Lot
$466,300 Zestimate®
$155/sqft
$2,918 Estimated rent
Home value
$466,300
$415,000 - $522,000
$2,918/mo
Zestimate® history
Owner options
List your home for rent
$2,918/mo
Rent Zestimate®
Find your next renter with Zillow Rental Manager. Plus, with online applications, you can quickly screen prospective tenants – for free.
$2,918/mo
Rent Zestimate®
Refinance and save
$2,848/mo
Est. payment
Refinancing to a lower rate could help reduce your monthly payments and save thousands over the life of the loan.
$2,848/mo
Est. payment
Explore your selling options
Work with a Zillow partner agent
Leverage their expertise and Zillow's premium Showcase listings to get your home seen by more buyers.
Get startedList with your own agent
Get your home in front of millions of buyers by listing it on Zillow.
Learn how to do itSell it yourself
Take full control of how buyers see your home on Zillow by listing For Sale by Owner (FSBO).
List your homeWhat's special
Gas fireplaceMaster bedroomRegal architectureNew deckRecreational sportsFormal dining roomA-frame dining area
Zillow last checked:
Listing updated:
Listed by:
Thomas Althoff 724-933-6300,
RE/MAX SELECT REALTY
Bought with:
Kristen Perrin, RS372116
COLDWELL BANKER REALTY
Source: WPMLS,MLS#: 1682106 Originating MLS: West Penn Multi-List
Originating MLS: West Penn Multi-ListFacts & features
Interior
Bedrooms & bathrooms
- Bedrooms: 4
- Bathrooms: 3
- Full bathrooms: 2
- 1/2 bathrooms: 1
Heating
- Forced Air, Gas
Cooling
- Central Air, Electric
Appliances
- Included: Some Gas Appliances, Dryer, Dishwasher, Microwave, Refrigerator, Stove, Washer
Features
- Kitchen Island
- Flooring: Hardwood, Tile, Carpet
- Basement: Unfinished,Walk-Out Access
- Number of fireplaces: 1
- Fireplace features: Gas
Interior area
- Total structure area: 2,848
- Total interior livable area: 2,848 sqft
Property
Parking
- Total spaces: 2
- Parking features: Built In, Garage Door Opener
- Has attached garage: Yes
Features
- Levels: Two
- Stories: 2
- Pool features: None
Lot
- Size: 0.95 Acres
- Dimensions: 0.95
Details
- Parcel number: 5411050108
Construction
Type & style
- Home type: SingleFamily
- Architectural style: Two Story
- Property subtype: Single Family Residence
Materials
- Frame
Condition
- Resale
- Year built: 2015
Utilities & green energy
- Sewer: Public Sewer
- Water: Public
Community & HOA
Community
- Features: Public Transportation
- Subdivision: Dartmoor Estates
HOA
- Has HOA: Yes
- HOA fee: $10 monthly
Location
- Region: North Huntingdon
Financial & listing details
- Price per square foot: $155/sqft
- Tax assessed value: $47,330
- Annual tax amount: $5,791
- Date on market: 12/6/2024
Price history
| Date | Event | Price |
|---|---|---|
| 2/14/2025 | Sold | $442,500+0.6%$155/sqft |
Source:  WPMLS #1682106 Report a problem WPMLS #1682106 Report a problem | ||
| 12/14/2024 | Pending sale | $439,900$154/sqft |
Source: WPMLS #1682106 Report a problem | ||
| 12/6/2024 | Listed for sale | $439,900+46.6%$154/sqft |
Source: WPMLS #1682106 Report a problem | ||
| 3/1/2019 | Sold | $300,000-9.4%$105/sqft |
Source: WPMLS #1321427 Report a problem | ||
| 4/30/2015 | Sold | $331,068$116/sqft |
Source: WPMLS #1038772 Report a problem | ||
Public tax history
| Year | Property taxes | Tax assessment |
|---|---|---|
| 2024 | $6,231 +10.8% | $47,330 |
| 2023 | $5,625 | $47,330 |
| 2022 | $5,625 +2.7% | $47,330 |
| 2021 | $5,476 +3.3% | $47,330 +2.6% |
| 2020 | $5,303 | $46,140 |
| 2019 | $5,303 +4.4% | $46,140 |
| 2018 | $5,082 +2.2% | $46,140 |
| 2017 | $4,971 +231.1% | $46,140 +390.9% |
| 2016 | $1,501 | $9,400 |
Find assessor info on the county website
Neighborhood: 15642
Nearby homes
- $419,9004 bd4 ba2.6k sqft1936 Haflinger Dr, North Huntingdon, PA 15642Off Market

- $493,100-- bd-- ba2.8k sqft1950 Haflinger Dr, North Huntingdon, PA 15642Off Market
- $440,8004 bd3 ba2.4k sqft1922 Haflinger Dr, North Huntingdon, PA 15642Off Market
- $607,5004 bd4 ba4.4k sqft1964 Haflinger Dr, North Huntingdon, PA 15642Off Market
- $479,8004 bd3 ba2.5k sqft1908 Haflinger Dr, North Huntingdon, PA 15642Off Market
- $434,3004 bd3 ba2.6k sqft11860 Frieda Dr, North Huntingdon, PA 15642Off Market
- $511,200-- bd-- ba3k sqft11497 Salerno Dr, North Huntingdon, PA 15642Off Market
- $37,040-- bd-- ba1.9k sqft1600 Salerno Dr, North Huntingdon, PA 15642Off Market
Nearby schools
GreatSchools rating
- 10/10Sunset Valley El SchoolGrades: K-4Distance: 0.7 mi
- 7/10Norwin Middle SchoolGrades: 7-8Distance: 1 mi
- 9/10Norwin Senior High SchoolGrades: 9-12Distance: 1.2 mi
Schools provided by the listing agent
- District: Norwin
Source: WPMLS. This data may not be complete. We recommend contacting the local school district to confirm school assignments for this home.


Get pre-qualified for a loan
At Zillow Home Loans, we can pre-qualify you in as little as 5 minutes with no impact to your credit score.An equal housing lender. NMLS #10287.
Sell for more on Zillow
Get a Zillow Showcase℠ listing at no additional cost and you could sell for .
$466,300
2% more
+$9,326
With Zillow Showcase(estimated)
$475,626
- Pennsylvania
- Westmoreland County
- Irwin
- 15642
- 2072 Haflinger Dr
Nearby cities
Nearby zip codes
Other Irwin Topics
