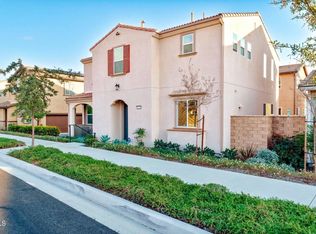
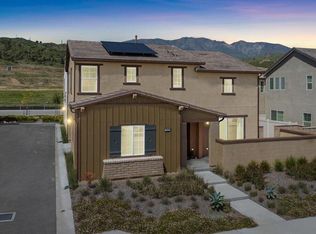
Located in the sought-after Harvest at Limoneira community, 2072 Harvest Loop offers 4 bedrooms, a spacious loft, and 3.5 bathrooms in one of the neighborhood's most desirable locations. Positioned toward the back of the community with no immediate neighbors directly across, the home enjoys added privacy, extra nearby street parking, and stunning mountain views. Filled with abundant natural light, the open-concept floor plan features upgraded flooring throughout the downstairs and is designed for both comfortable living and effortless entertaining. The outdoor spaces have been thoughtfully enhanced with stamped concrete and pavers, creating a stylish, low-maintenance setting to enjoy year-round. Additional highlights include OWNED solar and an epoxy-finished garage. Residents of Harvest at Limoneira enjoy access to resort-style amenities including pool, spa, kiddie pool, multiple parks, sports courts, fitness center, and more offering a vibrant community lifestyle in the heart of Santa Paula.
Active
$739,000
2072 Harvest Loop, Santa Paula, CA 93060
4beds
1,939sqft
Single Family Residence
Built in 2022
2,178 Square Feet Lot
$734,500 Zestimate®
$381/sqft
$311/mo HOA
What's special
- 13 days |
- 238 |
- 6 |
Zillow last checked:
Listing updated:
Listed by:
Hitchcock & Associates 01932289 805-351-2101,
Compass
Source: SBMLS,MLS#: 26-2136
Loading...
Facts & features
Interior
Bedrooms & bathrooms
- Bedrooms: 4
- Bathrooms: 4
- Full bathrooms: 3
- 1/2 bathrooms: 1
Primary bedroom
- Level: Second
- Area: 168.48
- Dimensions: 13.50 x 12.48
Bedroom 2
- Level: Second
- Area: 152.33
- Dimensions: 10.69 x 14.25
Bedroom 3
- Level: Main
- Area: 133.5
- Dimensions: 11.44 x 11.67
Bedroom 4
- Level: Second
- Area: 125.43
- Dimensions: 10.73 x 11.69
Garage
- Level: Main
- Area: 437.04
- Dimensions: 20.02 x 21.83
Kitchen
- Level: Main
- Area: 152.74
- Dimensions: 13.81 x 11.06
Living room
- Level: Second
- Area: 165.84
- Dimensions: 13.31 x 12.46
Living room
- Level: Main
- Area: 161.5
- Dimensions: 12.50 x 12.92
Living room
- Level: Second
- Area: 95.03
- Dimensions: 13.46 x 7.06
Living room
- Level: Main
- Area: 67.35
- Dimensions: 9.54 x 7.06
Living room
- Level: Main
- Area: 53.06
- Dimensions: 4.31 x 12.31
Living room
- Level: Main
- Area: 19.78
- Dimensions: 3.94 x 5.02
Living room
- Level: Second
- Area: 14.59
- Dimensions: 3.89 x 3.75
Living room
- Level: Second
- Area: 10.1
- Dimensions: 3.46 x 2.92
Heating
- Forced Air
Cooling
- Central Air
Appliances
- Included: Refrigerator, Gas Range, Dishwasher, Disposal, Dryer, Microwave, Washer
- Laundry: Laundry Room, In Unit
Features
- Has fireplace: No
Interior area
- Total structure area: 1,939
- Total interior livable area: 1,939 sqft
Video & virtual tour
Property
Parking
- Total spaces: 2
- Parking features: Garage, On Street
- Garage spaces: 2
Features
- Levels: Two
- Patio & porch: See Remarks, Patio
- Fencing: Back Yard
- Has view: Yes
- View description: Mountain(s)
Lot
- Size: 2,178 Square Feet
Details
- Parcel number: 1070350085
- Zoning: R-1
Construction
Type & style
- Home type: SingleFamily
- Property subtype: Single Family Residence
- Attached to another structure: Yes
Condition
- Good
- Year built: 2022
Utilities & green energy
- Sewer: Other
Community & HOA
Community
- Subdivision: Other
HOA
- Has HOA: Yes
- Amenities included: Other, Spa/Hot Tub, Clubhouse, Pool, Play Area, Security, Gym, Guest Parking
- Services included: Prop Mgmt, Comm Area Maint
- HOA fee: $311 monthly
Location
- Region: Santa Paula
Financial & listing details
- Price per square foot: $381/sqft
- Tax assessed value: $675,977
- Annual tax amount: $11,086
- Date on market: 6/27/2026
- Cumulative days on market: 13 days
- Listing terms: Conventional,Cash,VA Loan,FHA
Estimated market value
$734,500
$698,000 - $771,000
$4,316/mo
Price history
| Date | Event | Price |
|---|---|---|
| 5/13/2026 | Listed for sale | $739,000$381/sqft |
Source: | ||
Public tax history
| Year | Property taxes | Tax assessment |
|---|---|---|
| 2025 | $11,086 +3.2% | $675,977 +2% |
| 2024 | $10,737 | $662,723 +2% |
| 2023 | $10,737 | $649,729 |
Find assessor info on the county website
Monthly payment
Est. payment$--/mo
Payment breakdown
Explore the cost of this home by adjusting the details. Changes won't be saved.All calculations are estimates and provided by Zillow, Inc. for informational purposes only. Actual amounts may vary.
HOA fees may include property taxes on listings classified as Co-Ops. Contact the listing agent and/or owner for fee details.
Mortgage interest rates are dependent on a number of factors, including credit score, down payment, and repayment length. Interest rate data provided by Zillow Group Marketplace, Inc. as of 1/1/1970 from various mortgage lenders with which we have lead or other similar arrangements; the Estimated Payment is an average of those rates.
See how much you could borrow to make a competitive offer.
Climate risks
Neighborhood: 93060
Nearby schools
GreatSchools rating
- 3/10Thelma B. Bedell ElementaryGrades: K-6Distance: 1.2 mi
- 4/10Isbell MiddleGrades: 7-8Distance: 1.9 mi
- 5/10Santa Paula HighGrades: 9-12Distance: 1.8 mi
A local agent can set up tours, give advice and negotiate with sellers.
A local lender can help you make sure your offer is ready when you are.
Local buyer's agents are ready to help
- California
- Ventura County
- Santa Paula
- 93060
- 2072 Harvest Loop