Welcome to Hidden Pines Trail
nestled in a very desirable neighborhood, just a couple of blocks away from top-rated schools, beautiful parks, a local library, and grocery stores, making everyday living a breeze.
Step into over 2,700 sq. ft. of exquisite living space featuring 4 spacious bedrooms, 2.5 luxurious baths, a versatile main floor office, a generous 3-car garage and professional landscaping complete with sprinkler system. As you enter the home, you're greeted by a grand two-story foyer that sets the tone for the rest of the house. The foyer flows seamlessly past a cozy den or study into an expansive great room, perfect for entertaining or relaxing. The large dining area opens up to a bright and cheery kitchen, with plenty of room to move. It boasts elegant white cabinets, a contrasting center island with chic pendant lighting, gleaming granite countertops, a stylish tile backsplash and select stainless steel appliances.
The mudroom, complete with a built-in bench and a walk-in utility closet provide ample storage solutions to keep your home organized and clutter-free.
The upper level is designed for comfort and privacy. The spacious primary suite features a walk-in closet and a private bath with a dual bowl vanity and a beautifully tiled shower. Three additional bedrooms, another full bath, and a conveniently located laundry room complete this level.
Step outside to your private patio, which creates an outdoor living space perfect for relaxing or entertaining. Surrounded by lush landscaping, this park-like setting offers a tranquil escape from the hustle and bustle of daily life.
Downtown St. Joseph, with its boutique shopping, diverse culinary options, a PGA golf course, and world-class beaches, is just a 10-minute drive away. Enjoy the best of both worlds with serene suburban living and vibrant city amenities at your fingertips.
Sold
$509,000
2072 Hidden Pines Trl, Stevensville, MI 49127
4beds
2,735sqft
Single Family Residence
Built in 2022
0.44 Acres Lot
$567,800 Zestimate®
$186/sqft
$3,657 Estimated rent
Home value
$567,800
$539,000 - $596,000
$3,657/mo
Zestimate® history
Owner options
List your home for rent
$3,657/mo
Rent Zestimate®
Find your next renter with Zillow Rental Manager. Plus, with online applications, you can quickly screen prospective tenants – for free.
$3,657/mo
Rent Zestimate®
Refinance and save
$3,264/mo
Est. payment
Refinancing to a lower rate could help reduce your monthly payments and save thousands over the life of the loan.
$3,264/mo
Est. payment
Explore your selling options
Work with a Zillow partner agent
Leverage their expertise and Zillow's premium Showcase listings to get your home seen by more buyers.
Get startedList with your own agent
Get your home in front of millions of buyers by listing it on Zillow.
Learn how to do itSell it yourself
Take full control of how buyers see your home on Zillow by listing For Sale by Owner (FSBO).
List your homeWhat's special
Zillow last checked:
Listing updated:
Listed by:
Ryan D Green 269-208-4139,
Green Towne Coastal Realty
Bought with:
Molly Nate, 6501341399
Century 21 Affiliated
Source: MichRIC,MLS#: 24027432
Facts & features
Interior
Bedrooms & bathrooms
- Bedrooms: 4
- Bathrooms: 3
- Full bathrooms: 2
- 1/2 bathrooms: 1
Primary bedroom
- Level: Upper
- Area: 208
- Dimensions: 13.00 x 16.00
Bedroom 2
- Level: Upper
- Area: 143
- Dimensions: 13.00 x 11.00
Bedroom 3
- Level: Upper
- Area: 168
- Dimensions: 14.00 x 12.00
Bedroom 4
- Level: Upper
- Area: 143
- Dimensions: 11.00 x 13.00
Primary bathroom
- Level: Upper
- Area: 99
- Dimensions: 11.00 x 9.00
Bathroom 2
- Level: Upper
- Area: 50
- Dimensions: 10.00 x 5.00
Den
- Level: Main
- Area: 121
- Dimensions: 11.00 x 11.00
Dining area
- Level: Main
- Area: 170
- Dimensions: 17.00 x 10.00
Great room
- Level: Main
- Area: 418
- Dimensions: 22.00 x 19.00
Kitchen
- Level: Main
- Area: 170
- Dimensions: 17.00 x 10.00
Laundry
- Level: Upper
- Area: 40
- Dimensions: 8.00 x 5.00
Heating
- Forced Air
Cooling
- Central Air, SEER 13 or Greater
Appliances
- Included: Dishwasher, Disposal, Microwave, Range
- Laundry: Upper Level
Features
- Center Island, Pantry
- Flooring: Laminate
- Windows: Low-Emissivity Windows, Screens, Insulated Windows
- Basement: Full
- Has fireplace: No
Interior area
- Total structure area: 2,735
- Total interior livable area: 2,735 sqft
- Finished area below ground: 0
Property
Parking
- Total spaces: 3
- Parking features: Attached
- Garage spaces: 3
Features
- Stories: 2
Lot
- Size: 0.44 Acres
- Dimensions: 252 x 148 x 56 x 323
- Features: Ground Cover
Details
- Parcel number: 111232160001001
- Zoning description: Residential
Construction
Type & style
- Home type: SingleFamily
- Architectural style: Colonial
- Property subtype: Single Family Residence
Materials
- Stone, Vinyl Siding
- Roof: Composition,Shingle
Condition
- New Construction
- New construction: Yes
- Year built: 2022
Details
- Warranty included: Yes
Utilities & green energy
- Sewer: Public Sewer
- Water: Public
- Utilities for property: Phone Available, Electricity Available, Natural Gas Connected
Green energy
- Indoor air quality: Low Flow Toilets
Community & HOA
Community
- Subdivision: Hidden Pines
Location
- Region: Stevensville
Financial & listing details
- Price per square foot: $186/sqft
- Tax assessed value: $15,800
- Annual tax amount: $732
- Date on market: 5/31/2024
- Listing terms: Cash,Conventional
- Electric utility on property: Yes
- Road surface type: Paved
Price history
| Date | Event | Price |
|---|---|---|
| 6/26/2024 | Sold | $509,000$186/sqft |
Source:  MichRIC #24027432 Report a problem MichRIC #24027432 Report a problem | ||
| 6/9/2024 | Contingent | $509,000$186/sqft |
Source: MichRIC #24027432 Report a problem | ||
| 5/31/2024 | Listed for sale | $509,000-5.7%$186/sqft |
Source: MichRIC #24027432 Report a problem | ||
| 9/17/2023 | Listing removed | -- |
Source:  Realcomp II #69020036780 Report a problem Realcomp II #69020036780 Report a problem | ||
| 12/16/2022 | Sold | $539,900-1.8%$197/sqft |
Source: Public Record Report a problem | ||
| 10/10/2022 | Pending sale | $549,900$201/sqft |
Source: MichRIC #22022461 Report a problem | ||
| 6/16/2022 | Price change | $549,900-1.8%$201/sqft |
Source: MichRIC #22022461 Report a problem | ||
| 6/12/2022 | Listed for sale | $559,900+1546.8%$205/sqft |
Source: MichRIC #22022461 Report a problem | ||
| 9/27/2021 | Sold | $34,000-8.1%$12/sqft |
Source: Public Record Report a problem | ||
| 8/31/2021 | Contingent | $37,000$14/sqft |
Source: MichRIC #20036780 Report a problem | ||
| 8/26/2021 | Pending sale | $37,000$14/sqft |
Source:  AAABOR #M20036780 Report a problem AAABOR #M20036780 Report a problem | ||
| 7/22/2021 | Contingent | $37,000$14/sqft |
Source: Realcomp II #69020036780 Report a problem | ||
| 9/4/2020 | Listed for sale | $37,000-2.6%$14/sqft |
Source: MichRIC #20036780 Report a problem | ||
| 1/1/2020 | Listing removed | $38,000$14/sqft |
Source: @properties Michigan #19011280 Report a problem | ||
| 3/27/2019 | Listed for sale | $38,000-4.8%$14/sqft |
Source: @properties Michigan #19011280 Report a problem | ||
| 2/2/2019 | Listing removed | $39,900$15/sqft |
Source: @properties Michigan #18004611 Report a problem | ||
| 2/8/2018 | Listed for sale | $39,900$15/sqft |
Source: @properties #18004611 Report a problem | ||
| 1/1/2018 | Listing removed | $39,900$15/sqft |
Source: Cressy & Everett Real Estate #16040483 Report a problem | ||
| 2/6/2017 | Price change | $39,900-14.9%$15/sqft |
Source: Cressy & Everett Real Estate #16040483 Report a problem | ||
| 8/5/2016 | Listed for sale | $46,900-19.1%$17/sqft |
Source: Cressy & Everett Real Estate #16040483 Report a problem | ||
| 6/9/2006 | Sold | $58,000$21/sqft |
Source: Public Record Report a problem | ||
Public tax history
| Year | Property taxes | Tax assessment |
|---|---|---|
| 2025 | $3,578 +24676.8% | $276,800 +0.5% |
| 2024 | $14 | $275,400 +14.1% |
| 2023 | -- | $241,300 +1427.2% |
| 2022 | $704 | $15,800 |
| 2021 | -- | $15,800 +4.6% |
| 2020 | $1,085 -3% | $15,100 -47.6% |
| 2019 | $1,119 +4.6% | $28,800 +11.2% |
| 2018 | $1,070 +71.5% | $25,900 +10.2% |
| 2017 | $624 +0.2% | $23,500 |
| 2016 | $623 +29.5% | $23,500 +2.2% |
| 2015 | $481 | $23,000 |
| 2014 | -- | $23,000 |
| 2013 | -- | $23,000 |
| 2012 | -- | $23,000 |
| 2011 | -- | $23,000 -13.2% |
| 2010 | -- | $26,500 |
| 2009 | -- | $26,500 |
| 2008 | -- | $26,500 +6% |
| 2007 | -- | $25,000 |
| 2006 | -- | $25,000 |
| 2005 | -- | $25,000 |
| 2004 | -- | $25,000 |
Find assessor info on the county website
Neighborhood: 49127
Nearby homes
- $641,4006 bd4 ba3.4k sqft2046 Hidden Pines Trl, Stevensville, MI 49127Off Market
- $686,5004 bd4 ba3.8k sqft5155 S Roosevelt Rd, Stevensville, MI 49127Off Market
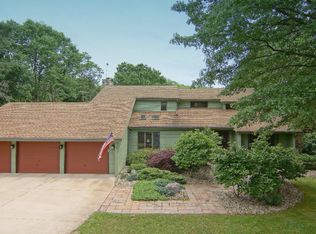
- $60,4000.359 Acres2026 N Donna Dr, Stevensville, MI 49127Off Market

- $63,2000.36 Acres2010 N Donna Dr, Stevensville, MI 49127Off Market
- $65,200-- bd-- ba-- sqft2034 Hidden Pines Trl, Stevensville, MI 49127Off Market
- $--1.02 Acres5193 S Roosevelt Rd, Stevensville, MI 49127Off Market
- $532,3004 bd3 ba2.7k sqft5155 Roosevelt Rd, Stevensville, MI 49127Off Market
- $76,400-- bd-- ba-- sqft2067 Hidden Pines Trl, Stevensville, MI 49127Off Market
Nearby schools
GreatSchools rating
- 8/10Roosevelt Elementary SchoolGrades: PK-5Distance: 0.4 mi
- 8/10Lakeshore Middle SchoolGrades: 6-8Distance: 1 mi
- 8/10Lakeshore High SchoolGrades: 9-12Distance: 0.9 mi
Get a cash offer in 3 minutes
Find out how much your home could sell for in as little as 3 minutes with a no-obligation cash offer.
Estimated market value
$567,800
Get a cash offer in 3 minutes
Find out how much your home could sell for in as little as 3 minutes with a no-obligation cash offer.
Estimated market value
$567,800
- Michigan
- Berrien County
- Stevensville
- 49127
- 2072 Hidden Pines Trl
Nearby cities
Nearby zip codes
Other Stevensville Topics
