Welcome to your dream home nestled in the heart of Errol Estates. This charming 3 bedroom 2 bath home has been meticuslously cared for by it's owners over the years! The home features a covered screened patio and lanai that extends your living space and gives you the perfect spot to relax and enjoy the Florida weather year-round. Formal living room and dining room with French doors that open to the patio with wood look tile flooring. Master bedroom has walk in closets and an ensuite bath with dual sinks, garden tub and a separate shower. The kitchen has a dining area that overlooks the gorgeous backyard and is open to the family room. Inside laundry room with a large pantry, and a 2 car garage has golf cart storage and extra high ceilings. Recent upgrades include: Entire house re-plumbed, engineered hardwood flooring and new tile, backyard patio and landscaping, Roof, skylights and gutters replaced in 2021 and new insulated garage doors. Errol Estates is an established neighborhood with mature trees and conveniently located to shopping, restaurants, entertainment and major highways. Call for your private showing today!
Sold for $445,000
$445,000
2072 LAKE TODD COURT, APOPKA, FL 32712
3beds
2,127sqft
Single Family Residence
Built in 1993
0.26 Acres Lot
$438,500 Zestimate®
$209/sqft
$2,573 Estimated rent
Home value
$438,500
$417,000 - $460,000
$2,573/mo
Zestimate® history
Owner options
List your home for rent
$2,573/mo
Rent Zestimate®
Find your next renter with Zillow Rental Manager. Plus, with online applications, you can quickly screen prospective tenants – for free.
$2,573/mo
Rent Zestimate®
Refinance and save
$3,234/mo
Est. payment
Refinancing to a lower rate could help reduce your monthly payments and save thousands over the life of the loan.
$3,234/mo
Est. payment
Explore your selling options
Work with a Zillow partner agent
Leverage their expertise and Zillow's premium Showcase listings to get your home seen by more buyers.
Get startedList with your own agent
Get your home in front of millions of buyers by listing it on Zillow.
Learn how to do itSell it yourself
Take full control of how buyers see your home on Zillow by listing For Sale by Owner (FSBO).
List your homeWhat's special
Dining roomFrench doorsBackyard patioCovered screened patioNew insulated garage doorsGolf cart storageMature trees
Zillow last checked:
Listing updated:
Listed by:
Jackie Hopkins 407-970-5170,
KELLER WILLIAMS HERITAGE REALTY 407-862-9700,
Katie Morrison 407-421-5025,
KELLER WILLIAMS HERITAGE REALTY
Bought with:
Brianna Kohn, 3422216
WATSON REALTY CORP.
Source: Stellar MLS,MLS#: O6183024 Originating MLS: West Volusia
Originating MLS: West Volusia
Facts & features
Interior
Bedrooms & bathrooms
- Bedrooms: 3
- Bathrooms: 2
- Full bathrooms: 2
Rooms
- Room types: Dining Room, Living Room, Utility Room
Primary bedroom
- Features: Walk-In Closet(s)
- Level: First
- Dimensions: 19x12
Bedroom 2
- Features: Built-in Closet
- Level: First
- Dimensions: 12x11
Bedroom 3
- Features: Built-in Closet
- Level: First
- Dimensions: 11x10
Primary bathroom
- Features: Dual Sinks
- Level: First
- Dimensions: 12x8
Balcony porch lanai
- Level: First
- Dimensions: 18x11
Family room
- Level: First
- Dimensions: 18x13
Kitchen
- Level: First
- Dimensions: 20x11
Laundry
- Level: First
- Dimensions: 11x6
Living room
- Level: First
- Dimensions: 16x12
Heating
- Central
Cooling
- Central Air
Appliances
- Included: Dishwasher, Disposal, Electric Water Heater, Microwave, Range, Refrigerator
- Laundry: Electric Dryer Hookup, Inside, Washer Hookup
Features
- Cathedral Ceiling(s), Ceiling Fan(s), Eating Space In Kitchen, High Ceilings, Walk-In Closet(s)
- Flooring: Carpet, Engineered Hardwood, Porcelain Tile
- Doors: Sliding Doors
- Windows: Window Treatments
- Has fireplace: No
Interior area
- Total structure area: 2,902
- Total interior livable area: 2,127 sqft
Property
Parking
- Total spaces: 2
- Parking features: Garage - Attached
- Attached garage spaces: 2
Features
- Levels: One
- Stories: 1
- Exterior features: Irrigation System, Rain Gutters
Lot
- Size: 0.26 Acres
- Features: Cul-De-Sac, Landscaped
Details
- Parcel number: 312028506600130
- Zoning: RMF
- Special conditions: None
Construction
Type & style
- Home type: SingleFamily
- Property subtype: Single Family Residence
Materials
- Block, Stone, Stucco
- Foundation: Slab
- Roof: Shingle
Condition
- Completed
- New construction: No
- Year built: 1993
Utilities & green energy
- Sewer: Public Sewer
- Water: Public
- Utilities for property: BB/HS Internet Available, Cable Available, Electricity Connected
Community & HOA
Community
- Pet fee: $0 monthly
- Subdivision: LEXINGTON CLUB PH 02
HOA
- Has HOA: Yes
- HOA fee: $25 monthly
- HOA name: Leland Manangement
- HOA phone: 407-781-1188
Location
- Region: Apopka
Financial & listing details
- Price per square foot: $209/sqft
- Tax assessed value: $354,879
- Annual tax amount: $1,972
- Date on market: 3/1/2024
- Cumulative days on market: 4 days
- Listing terms: Cash,Conventional,FHA,VA Loan
- Ownership: Fee Simple
- Total actual rent: 0
- Electric utility on property: Yes
- Road surface type: Paved
Price history
| Date | Event | Price |
|---|---|---|
| 4/19/2024 | Sold | $445,000+2.3%$209/sqft |
Source:  Stellar MLS #O6183024 Report a problem Stellar MLS #O6183024 Report a problem | ||
| 3/5/2024 | Pending sale | $435,000$205/sqft |
Source: Stellar MLS #O6183024 Report a problem | ||
| 3/1/2024 | Listed for sale | $435,000+218%$205/sqft |
Source: Stellar MLS #O6183024 Report a problem | ||
| 5/6/1993 | Sold | $136,800$64/sqft |
Source: Agent Provided Report a problem | ||
Public tax history
| Year | Property taxes | Tax assessment |
|---|---|---|
| 2024 | $2,118 +7.4% | $167,163 +3% |
| 2023 | $1,972 +5.4% | $162,294 +3% |
| 2022 | $1,871 +1.9% | $157,567 +3% |
| 2021 | $1,836 +0.4% | $152,978 +1.4% |
| 2020 | $1,829 +2.6% | $150,866 +2.3% |
| 2019 | $1,782 +1.2% | $147,474 +1.9% |
| 2018 | $1,761 | $144,724 -18.4% |
| 2017 | $1,761 +2.9% | $177,438 +5.4% |
| 2016 | $1,711 +0.4% | $168,333 +6.3% |
| 2015 | $1,703 +0.1% | $158,362 +12.9% |
| 2014 | $1,702 +1.8% | $140,284 +4.1% |
| 2013 | $1,673 +0.7% | $134,752 +1.3% |
| 2012 | $1,660 -7.1% | $133,065 -5% |
| 2011 | $1,787 -4.3% | $140,001 -6% |
| 2010 | $1,867 | $148,867 -18.8% |
| 2009 | -- | $183,374 -18.5% |
| 2008 | $1,890 -5% | $225,105 -18.4% |
| 2007 | $1,989 -5.8% | $275,719 +12.1% |
| 2006 | $2,112 +0.1% | $245,961 +50.3% |
| 2005 | $2,109 +4.9% | $163,627 +5.5% |
| 2004 | $2,011 +0.3% | $155,100 +1.3% |
| 2003 | $2,005 +3% | $153,158 +4% |
| 2002 | $1,947 -1.1% | $147,319 +9% |
| 2001 | $1,969 +2.8% | $135,123 +3.2% |
| 2000 | $1,915 | $130,908 |
Find assessor info on the county website
Neighborhood: 32712
Nearby homes
- $403,0003 bd2 ba2k sqft2082 Lake Todd Ct, Apopka, FL 32712Off Market

- $469,1003 bd3 ba2.3k sqft2062 Lake Todd Ct, Apopka, FL 32712Off Market
- $375,3003 bd2 ba1.8k sqft2071 Lake Marion Dr, Apopka, FL 32712Off Market
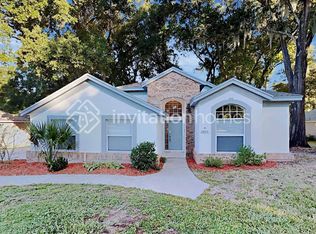
- $445,0004 bd3 ba2.3k sqft2061 Lake Marion Dr, Apopka, FL 32712Off Market
- $467,3004 bd3 ba2k sqft2081 Lake Marion Dr, Apopka, FL 32712Off Market
- $475,0003 bd3 ba2.3k sqft2071 Lake Todd Ct, Apopka, FL 32712Sold
- $457,6004 bd2 ba2.2k sqft2061 Lake Todd Ct, Apopka, FL 32712Off Market
- $440,7003 bd2 ba2.5k sqft768 Errol Pkwy, Apopka, FL 32712Off Market
Nearby schools
GreatSchools rating
- 6/10Apopka Elementary SchoolGrades: PK-5Distance: 1.2 mi
- 6/10Wolf Lake Middle SchoolGrades: 6-8Distance: 2.3 mi
- 4/10Apopka High SchoolGrades: 9-12Distance: 1.2 mi
Get a cash offer in 3 minutes
Find out how much your home could sell for in as little as 3 minutes with a no-obligation cash offer.
Estimated market value
$438,500
Get a cash offer in 3 minutes
Find out how much your home could sell for in as little as 3 minutes with a no-obligation cash offer.
Estimated market value
$438,500
- Florida
- Orange County
- Apopka
- 32712
- 2072 LAKE TODD COURT
Nearby cities
Nearby neighborhoods
Nearby zip codes
Other Apopka Topics
