Skip main navigation
Sold
  • $590,000

    2072 Lakeland Way, Eugene, OR 97408

    3beds
    1,683sqft
    Residential, Single Family Residence
    Built in 2018
    3,049.2 Square Feet Lot
    $590,000 Zestimate®
    $351/sqft
    $2,767 Estimated rent

    Home value

    $590,000

    $561,000 - $620,000

    $2,767/mo

    Zestimate® history
    Loading
    Loading...

    Owner options

    List your home for rent

    $2,767/mo

    Rent Zestimate®

    Find your next renter with Zillow Rental Manager. Plus, with online applications, you can quickly screen prospective tenants – for free.

    Learn more

    $2,767/mo

    Rent Zestimate®

    Refinance and save

    $3,821/mo

    Est. payment

    Refinancing to a lower rate could help reduce your monthly payments and save thousands over the life of the loan.

    See today's rates

    $3,821/mo

    Est. payment

    Explore your selling options

    Work with a Zillow partner agent

    Leverage their expertise and Zillow's premium Showcase listings to get your home seen by more buyers.

    Get started

    List with your own agent

    Get your home in front of millions of buyers by listing it on Zillow.

    Learn how to do it

    Sell it yourself

    Take full control of how buyers see your home on Zillow by listing For Sale by Owner (FSBO).

    List your home

    What's special

    Beautiful gas fireplaceThoughtfully designed layoutElegant single-level homeGenerous dedicated pantryTankless hot water systemBright open floor planHigh ceilings
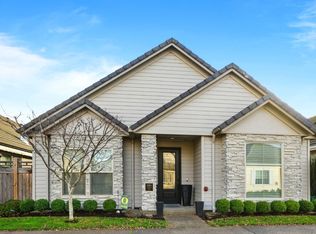
    Absolutely elegant single-level home located in the gated, waterfront community of Lake Shore Estates. This lovingly maintained three-bedroom, two-bath home boasts just over 1600 square feet of living space and features a professionally designed interior with exceptional detail and high-end amenities throughout. The bright, open floor plan offers high ceilings and a beautiful gas fireplace that creates a warm and inviting living space. The well-appointed kitchen includes an eat bar, perfect for casual dining or entertaining. Showcasing stainless steel appliances, and a generous, dedicated pantry, the kitchen also features stunning built-ins in ideal for a coffee bar or added prep and display space. Enjoy modern comforts such as central vacuum, a tankless hot water system, a Viqua UV light water purification system, and an extended patio with an electronic awning for outdoor relaxation. The thoughtfully designed layout includes 3 bedrooms - with the primary suite being separate from the other two bedrooms, 2 bathrooms, and 1,683 square feet of living space. A thoughtfully designed laundry area offers a utility sink, built-in storage, and the convenience of an included washer and dryer. Additional highlights include a 2-car attached garage and access to the peaceful surroundings of this desirable gated community near the water. This exceptional home offers comfort, style, and easy one-level living in a highly sought-after location. Enter through the main gate on Ayres.

    Zillow last checked:

    Listing updated:

    Listed by:

    Felicia Mondragon #AGENT_PHONE,

    Keller Williams Realty Eugene and Springfield

    Bought with:

    Christopher Solares, 201256035

    Triple Oaks Realty LLC

    Source: RMLS (OR),MLS#: 440005280MLS Logo

    Facts & features

    Interior

    Bedrooms & bathrooms
    • Bedrooms: 3
    • Bathrooms: 2
    • Full bathrooms: 2
    • Main level bathrooms: 2
    Primary bedroom
    • Features: Bathroom, High Ceilings, Suite, Walkin Closet, Wallto Wall Carpet
    • Level: Main
    • Area: 247
    • Dimensions: 19 x 13
    Bedroom 2
    • Features: Builtin Features, French Doors, High Ceilings, Wallto Wall Carpet
    • Level: Main
    • Area: 108
    • Dimensions: 12 x 9
    Bedroom 3
    • Features: Closet Organizer, High Ceilings, Wallto Wall Carpet
    • Level: Main
    • Area: 156
    • Dimensions: 13 x 12
    Dining room
    • Features: High Ceilings
    • Level: Main
    • Area: 195
    • Dimensions: 15 x 13
    Kitchen
    • Features: Builtin Features, Dishwasher, Disposal, Instant Hot Water, Microwave, Pantry, Free Standing Refrigerator, Granite, High Ceilings, Plumbed For Ice Maker
    • Level: Main
    Living room
    • Features: Fireplace, Sliding Doors, Wallto Wall Carpet
    • Level: Main
    • Area: 299
    • Dimensions: 23 x 13
    Heating
    • Forced Air, Fireplace(s)
    Cooling
    • Central Air
    Appliances
    • Included: Built-In Range, Dishwasher, Disposal, Microwave, Plumbed For Ice Maker, Range Hood, Stainless Steel Appliance(s), Water Purifier, Washer/Dryer, Instant Hot Water, Free-Standing Refrigerator, Gas Water Heater
    • Laundry: Laundry Room
    Features
    • Central Vacuum, Granite, High Ceilings, Solar Tube(s), Vaulted Ceiling(s), Sink, Built-in Features, Closet Organizer, Pantry, Bathroom, Suite, Walk-In Closet(s), Tile
    • Flooring: Tile, Wall to Wall Carpet
    • Doors: French Doors, Sliding Doors
    • Windows: Double Pane Windows, Vinyl Frames
    • Basement: None
    • Number of fireplaces: 1
    • Fireplace features: Gas
    Interior area
    • Total structure area: 1,683
    • Total interior livable area: 1,683 sqft

    Property

    Parking
    • Total spaces: 2
    • Parking features: Driveway, Garage Door Opener, Attached
    • Attached garage spaces: 2
    • Has uncovered spaces: Yes
    Accessibility
    • Accessibility features: Garage On Main, Main Floor Bedroom Bath, One Level, Accessibility
    Features
    • Levels: One
    • Stories: 1
    • Patio & porch: Patio, Porch
    • Exterior features: Gas Hookup
    • Fencing: Fenced
    Lot
    • Size: 3,049 sqft
    • Features: Gated, Level, Sprinkler, SqFt 3000 to 4999
    Details
    • Additional structures: GasHookup
    • Parcel number: 1720158

    Construction

    Type & style
    • Home type: SingleFamily
    • Architectural style: Custom Style
    • Property subtype: Residential, Single Family Residence
    Materials
    • Lap Siding, Stone
    • Foundation: Slab
    • Roof: Tile
    Condition
    • Resale
    • New construction: No
    • Year built: 2018

    Utilities & green energy

    • Gas: Gas Hookup, Gas
    • Sewer: Public Sewer
    • Water: Public

    Community & neighborhood

    Location
    • Region: Eugene

    HOA & financial

    HOA
    • Has HOA: Yes
    • HOA fee: $250 monthly
    • Amenities included: Commons, Gated, Maintenance Grounds, Management, Trash

    Other

    Other facts
    • Listing terms: Cash,Conventional
    • Road surface type: Paved

    Price history

    DateEventPrice
    5/22/2026Sold$590,000-4.8%$351/sqft
    Source: RMLS (OR) #440005280 Report a problem
    4/23/2026Pending sale$619,999$368/sqft
    Source: RMLS (OR) #440005280 Report a problem
    3/9/2026Listed for sale$619,999+11.5%$368/sqft
    Source: RMLS (OR) #440005280 Report a problem
    3/26/2021Sold$556,000+5.9%$330/sqft
    Source: RMLS (OR) #21172406 Report a problem
    3/19/2021Pending sale$524,900+8.7%$312/sqft
    Source: RE/MAX International #21172406 Report a problem
    9/25/2018Sold$482,901$287/sqft
    Source: Public Record Report a problem

    Public tax history

    YearProperty taxesTax assessment
    2025$5,240 +1.3%$295,224 +3%
    2024$5,174 +2.6%$286,626 +3%
    2023$5,043 +4%$278,278 +3%
    2022$4,848 +6.5%$270,173 +3%
    2021$4,553 -9.2%$262,304 +3%
    2020$5,016 +3.5%$254,665 +3%
    2019$4,844 +534.1%$247,248 +514.8%
    2018$764 $40,215 +3%
    2017$764 +4.7%$39,044 +3%
    2016$730 +2.5%$37,907 +3%
    2015$712 +3%$36,803 +3%
    2014$691 +4.9%$35,731 +3%
    2013$659 +8.7%$34,690 +3%
    2012$606 $33,680 +3%
    2011-- $32,699 +3%
    2010-- $31,747 +3%
    2009-- $30,822 +3%
    2008-- $29,924 +3%
    2007-- $29,052 +3%
    2006-- $28,206 +3%
    2005-- $27,384 +1409.6%
    2004-- $1,814

    Find assessor info on the county website

    Neighborhood: Northeast

    Nearby schools

    GreatSchools rating
    Schools provided by the listing agent
    • Elementary: Gilham
    • Middle: Cal Young
    • High: Sheldon

    Source: RMLS (OR). This data may not be complete. We recommend contacting the local school district to confirm school assignments for this home.

    Get pre-qualified for a loan
    At Zillow Home Loans, we can pre-qualify you in as little as 5 minutes with no impact to your credit score.

    An equal housing lender. NMLS #10287.

    Sell for more on Zillow
    Get a Zillow Showcase℠ listing at no additional cost and you could sell for .
    $590,000
    2% more
    +$11,800
    With Zillow Showcase(estimated)
    $601,800