Skip main navigation
For sale
  • Price cut: $20K (7/16)
    $430,000

    2072 Linden Ave, Baltimore, MD 21217

    6beds
    3,995sqft
    : 
    Loading
    Get pre-qualified
    Townhouse
    Built in 1900
    1,692 Square Feet Lot
    $-- Zestimate®
    $108/sqft
    $-- HOA

    What's special

    End-of-row townhouseBeautiful wood floorsCozy atmosphereTwo separate living spacesSix spacious bedrooms
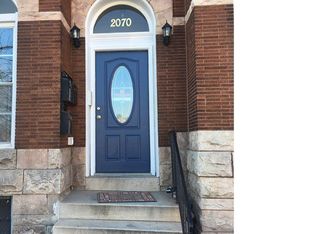
    Motivated Seller!!! Nestled in the charming Reservoir Hill Historic District, this end-of-row townhouse offers a unique blend of historic character and modern upgrades. Originally built in 1900 and thoughtfully gutted and renovated in 1994, this property boasts 3,995 square feet of versatile multi-unit living space. Step inside to discover a warm and inviting interior featuring six spacious bedrooms and three full bathrooms set up in two separate living spaces. The dining areas are perfect for gatherings, while the kitchens, with its upgraded countertops and ample table space, invites culinary creativity. Beautiful wood floors add a touch of elegance throughout the home, enhancing its cozy atmosphere. The full, unfinished basement presents an exciting opportunity for customization, whether you use it for storage, additional living space, or a home office. With a detached garage used for storage adds a level of convenience with interior access. The property's proximity to local amenities and transportation options further enhances its appeal. This residence is not just a house; it's a canvas for your vision. Embrace the potential and make this property your next home! Although the home is sold as-is, the owner will offer a credit towards HVAC upgrades.
    51 days
    |
    498
    |
    27
    |

    Zillow last checked:

    Listing updated:

    Listed by:

    Mel Ellis 410-302-8179,

    Cummings & Co. Realtors (410) 823-0033,

    Co-Listing Agent: Theresa Carter 443-804-4878,

    Cummings & Co. Realtors

    Source: Bright MLS,MLS#: MDBA2216952MLS Logo

      Facts & features

      Interior

      Bedrooms & bathrooms
      • Bedrooms: 6
      • Bathrooms: 3
      • Full bathrooms: 3
      • Main level bathrooms: 1
      Rooms
      • Room types: Living Room, Dining Room, Kitchen, Basement
      Basement
      • Level: Lower
      Dining room
      • Level: Main
      Dining room
      • Level: Upper
      Kitchen
      • Level: Main
      Kitchen
      • Level: Upper
      Living room
      • Level: Main
      Living room
      • Level: Upper
      Heating
      • Forced Air, Electric
      Cooling
      • Ceiling Fan(s), Central Air, Electric
      Appliances
      • Included: Water Heater
      Features
      • Dining Area, Kitchen - Table Space, Upgraded Countertops, 2nd Kitchen
      • Flooring: Wood
      • Basement: Connecting Stairway,Full,Unfinished
      • Has fireplace: No
      Interior area
      • Total structure area: 3,995
      • Total interior livable area: 3,995 sqft
      • Finished area above ground: 3,995
      • Finished area below ground: 0

      Property

      Parking
      • Total spaces: 2
      • Parking features: Storage, Inside Entrance, Public, Unassigned, On Street, Attached
      • Attached garage spaces: 2
      • Has uncovered spaces: Yes
      Accessibility
      • Accessibility features: None
      Features
      • Levels: Four
      • Stories: 4
      • Pool features: None
      • Fencing: Wood
      Lot
      • Size: 1,692 Square Feet
      Details
      • Additional structures: Above Grade, Below Grade
      • Parcel number: 0313093427 035
      • Zoning: R-7
      • Special conditions: Standard

      Construction

      Type & style
      • Home type: Townhouse
      • Architectural style: Other
      • Property subtype: Townhouse
      Materials
      • Brick
      • Foundation: Other
      Condition
      • New construction: No
      • Year built: 1900
      • Major remodel year: 1994

      Utilities & green energy

      • Sewer: Public Sewer
      • Water: Public

      Community & HOA

      Community
      • Subdivision: None Available
      HOA
      • Has HOA: No
      Location
      • Region: Baltimore
      • Municipality: BALTIMORE CITY

      Financial & listing details

      • Price per square foot: $108/sqft
      • Tax assessed value: $333,433
      • Annual tax amount: $7,323
      • Date on market: 5/27/2026
      • Listing agreement: Exclusive Agency
      • Listing terms: Cash,Conventional,FHA,VA Loan,Other
      • Inclusions: Parking Included In Listprice,
      • Ownership: Fee Simple
      Mel Ellis

      Mel Ellis

      (410) 302-8179

      By pressing Contact Agent, you agree that the real estate professional identified above may call/text you about your search, which may involve use of automated means and pre-recorded/artificial voices. You don't need to consent as a condition of buying any property, goods, or services. Message/data rates may apply. You also agree to our Terms of Use. Zillow does not endorse any real estate professionals. We may share information about your recent and future site activity with your agent to help them understand what you're looking for in a home.

        Estimated market value

        Not available

        Estimated sales range

        Not available

        $3,238/mo

        Price history

        DateEventPrice
        7/16/2026Price change$430,000-4.4%$108/sqft
        Source: Bright MLS #MDBA2216952 Report a problem
        7/10/2026Price change$450,000-4.3%$113/sqft
        Source: Bright MLS #MDBA2216952 Report a problem
        7/2/2026Price change$470,000-2.1%$118/sqft
        Source: Bright MLS #MDBA2216952 Report a problem
        6/15/2026Price change$480,000-4%$120/sqft
        Source: Bright MLS #MDBA2216952 Report a problem
        5/27/2026Listed for sale$499,900+25.1%$125/sqft
        Source: Bright MLS #MDBA2216952 Report a problem
        7/22/2009Listing removed$399,500$100/sqft
        Source: Robert F. Hirsch #BA69992117 Report a problem
        5/16/2009Price change$399,500-6%$100/sqft
        Source: Century 21 #BA69992117 Report a problem
        3/1/2009Listed for sale$425,000+455.6%$106/sqft
        Source: Century 21 #BA69992117 Report a problem
        12/16/1994Sold$76,500$19/sqft
        Source: Public Record Report a problem

        Public tax history

        YearProperty taxesTax assessment
        2025-- $310,300 +0.1%
        2024$7,318 +0.1%$310,067 +0.1%
        2023$7,312 +0.1%$309,833 +0.1%
        2022$7,307 +4.1%$309,600 +4.1%
        2021$7,021 +4.2%$297,500 +4.2%
        2020$6,735 +4.4%$285,400 +4.4%
        2019$6,450 $273,300
        2018$6,450 $273,300
        2017$6,450 +34.4%$273,300 -4.7%
        2016$4,798 $286,900 +6.2%
        2015$4,798 $270,100 +6.6%
        2014$4,798 $253,300 +7.1%
        2013-- $236,500
        2012-- $236,500
        2011-- $236,500 -29.2%
        2010-- $334,090 +19.3%
        2009-- $279,962 +24%
        2008-- $225,836 +31.5%
        2007-- $171,710 +35.8%
        2006-- $126,472 +55.7%
        2005-- $81,236 +125.7%
        2004-- $36,000
        2003-- $36,000
        2002-- $36,000
        2001-- $36,000
        Find assessor info on the county website

        Monthly payment

        Est. payment

        Payment breakdown

        Explore the cost of this home by adjusting the details. Changes won't be saved.
        All calculations are estimates and provided by Zillow, Inc. for informational purposes only. Actual amounts may vary.
        HOA fees may include property taxes on listings classified as Co-Ops. Contact the listing agent and/or owner for fee details.
        Mortgage interest rates are dependent on a number of factors, including credit score, down payment, and repayment length. Interest rate data provided by Zillow Group Marketplace, Inc. as of 1/1/1970 from various mortgage lenders with which we have lead or other similar arrangements; the Estimated Payment is an average of those rates.
        See how much you could borrow to make a competitive offer.

        Climate risks

        Neighborhood: Reservoir Hill

        Getting around

        83 / 100
        Very Walkable
        82 / 100
        Excellent Transit
        70 / 100
        Very Bikeable

        Nearby schools

        GreatSchools rating
        Schools provided by the listing agent
        • District: Baltimore City Public Schools

        Source: Bright MLS. This data may not be complete. We recommend contacting the local school district to confirm school assignments for this home.

        Similar homes