Available Now!
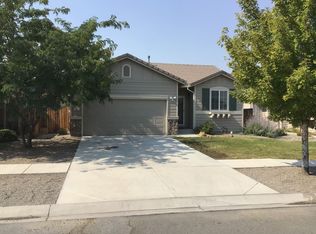
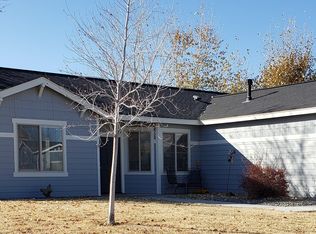
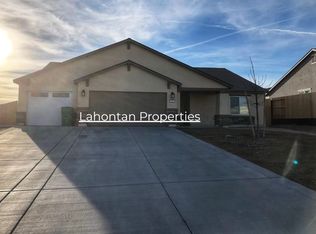
Welcome to this spacious 6-bedroom, 3-bathroom home offering plenty of room both inside and out. With no carpet throughout the home, the property provides a clean, easy-to-maintain living space that is ideal for a large household.
The fully fenced property offers excellent privacy, with no neighbors directly behind the home and beautiful views to enjoy from the backyard. The low-water xeriscaped landscaping is designed with water conservation in mind, while the solar panels may help reduce monthly utility costs.
Outdoor space is one of this property's biggest advantages. The property includes a 10' x 20' storage shed, built-in raised garden beds, and plenty of room for RV or boat parking on the property. The fenced yard provides additional space for entertaining, gardening, recreation, or simply enjoying the peaceful surroundings.
The home does not have a garage, but the large storage shed and additional on-property parking provide useful alternatives for storage and recreational vehicles.
LEASE TERMS
Tenant is responsible for all utilities.
$48.00 application fee per adult is non-refundable.
1% Monthly Administrative Fee
Liability to landlord insurance is REQUIRED
Pet: No cats. Dogs allowed with extended $500 deposit and $50 pet rent.
TOUR REQUIRED BEFORE APPLYING. Applicants must tour the property prior to submitting an application.
At New Dimensions, we strive to provide an experience that is cost-effective and convenient. That's why we provide a Resident Benefits Package (RBP) to address common headaches for our residents and provide must-have services for our renters. All residents are enrolled in the $49.00/mo Resident Benefit Package which includes pest control, air filter delivery, resident rewards, ID protection, utility setup assistance, credit building and more. Residents have the option to personalize some components during onboarding which may increase or decrease the monthly amount. More details upon application.
This home comes with high-speed internet up to 1 Gig at an exclusive group rate of $65.00, and includes 24/7 premium support and setup to help get you connected at move-in.
New Dimensions Inc.
Barbara Andrade
Realtor & Property Manager
S.0068320/PM.
House for rent
Single family residence
Available now
Dogs OK
In unit laundry
Solar
What's special
Additional on-property parkingLow-water xeriscaped landscapingExcellent privacyLarge storage shedBuilt-in raised garden bedsFully fenced propertySolar panels
- 32 days |
- -- |
- -- |
Zillow last checked:
Listing updated:
Travel times

Let’s turn your rent into credit progress
Build credit history with every on-time payment and get credit for the payment you’re already making.
Facts & features
Interior
Bedrooms & bathrooms
- Bedrooms: 6
- Bathrooms: 3
- Full bathrooms: 3
Heating
- Solar
Appliances
- Included: Dishwasher, Dryer, Garbage Disposal, Refrigerator, Stove, Washer
- Laundry: In Unit
Features
- Storage
Interior area
- Total interior livable area: 2,414 sqft
Property
Parking
- Details: Contact manager
Features
- Exterior features: Fully Fenced, Storage, Tenants Are Responsible For All Utilities, Zeroscape Landscaping
Details
- Additional structures: Shed(s), Storage
- Parcel number: 02939101
Construction
Type & style
- Home type: SingleFamily
- Property subtype: Single Family Residence
Community & HOA
Location
- Region: Dayton
Financial & listing details
- Lease term: Contact For Details
Nearby apartments for rent

Price history
| Date | Event | Price |
|---|---|---|
| 10/6/2026 | Listed for rent | $3,195$1/sqft |
Source: Zillow Rentals Report a problem | ||
| 9/19/2026 | Listing removed | $3,195$1/sqft |
Source: Zillow Rentals Report a problem | ||
| 8/14/2026 | Listed for rent | $3,195$1/sqft |
Source: Zillow Rentals Report a problem | ||
| 8/4/2026 | Listing removed | $549,000$227/sqft |
Source:  NNRMLS #260007236 Report a problem NNRMLS #260007236 Report a problem | ||
| 7/21/2026 | Price change | $549,000-2%$227/sqft |
Source: NNRMLS #260007236 Report a problem | ||
| 6/6/2026 | Listed for sale | $560,000+141.4%$232/sqft |
Source: NNRMLS #260007236 Report a problem | ||
| 5/8/2017 | Sold | $232,000-7.2%$96/sqft |
Source:  NNRMLS #170002431 Report a problem NNRMLS #170002431 Report a problem | ||
| 3/4/2017 | Listed for sale | $249,999+92.2%$104/sqft |
Source: Coldwell Banker Select RE M #170002431 Report a problem | ||
| 7/28/2011 | Sold | $130,040$54/sqft |
Source: Public Record Report a problem | ||
| 5/10/2011 | Sold | $130,040-56.8%$54/sqft |
Source: Public Record Report a problem | ||
| 7/14/2006 | Sold | $301,126$125/sqft |
Source: Public Record Report a problem | ||