Welcome Brunswick Plantation! A gated community with 24 hours security, 27 hole Championship Golf Course on site (membership not included), 11,000 sq. ft. amenity center with meeting and activity rooms, fitness center, two pools (salted indoor and outdoor), indoor catering kitchen, outdoor grilling area, walk to restaurants onsite, multiple tennis and pickle ball courts. Close to shopping and dining in Calabash and the Myrtle Beach area in SC. You don't want to miss out on this home! The popular Dover plan is a masterfully designed single level home with a great open concept kitchen, living, and dining area. Kitchen features include a corner walk in pantry, stainless steel appliances, granite countertops, a tile backsplash and an island with breakfast bar. Located at the back of the home, the private owner's suite offers a large walk-in closet, dual vanity, and a 5' shower. Access to the rear covered porch just off the dining area creates a wonderful outdoor space to relax and unwind. At the front of the house are two secondary bedrooms and a flex room. The versatile flex room has french doors and can be used as an office, formal dining room or playroom. This is America's Smart Home! Each of our homes comes with an industry leading smart home technology package that will allow you to control the thermostat, front door light and lock, and video doorbell from your smartphone. Washer and dryer are included. *Photos are of a similar Dover home. (Home and community information, including pricing, included features, terms, availability and amenities, are subject to change prior to sale at any time without notice or obligation. Square footages are approximate. Pictures, photographs, colors, features, and sizes are for illustration purposes only and will vary from the homes as built. Equal housing opportunity builder.)
Sold for $320,000
Zestimate®
$320,000
2072 Marietta Circle, Ash, NC 28420
3beds
1,883sqft
Single Family Residence
Built in 2025
6,534 Square Feet Lot
$320,000 Zestimate®
$170/sqft
$2,113 Estimated rent
Home value
$320,000
$304,000 - $336,000
$2,113/mo
Zestimate® history
Owner options
List your home for rent
$2,113/mo
Rent Zestimate®
Find your next renter with Zillow Rental Manager. Plus, with online applications, you can quickly screen prospective tenants – for free.
$2,113/mo
Rent Zestimate®
Refinance and save
$1,972/mo
Est. payment
Refinancing to a lower rate could help reduce your monthly payments and save thousands over the life of the loan.
$1,972/mo
Est. payment
Explore your selling options
Work with a Zillow partner agent
Leverage their expertise and Zillow's premium Showcase listings to get your home seen by more buyers.
Get startedList with your own agent
Get your home in front of millions of buyers by listing it on Zillow.
Learn how to do itSell it yourself
Take full control of how buyers see your home on Zillow by listing For Sale by Owner (FSBO).
List your homeWhat's special
Corner walk in pantryIndoor catering kitchenIsland with breakfast barGranite countertopsTile backsplashLarge walk-in closetDual vanity
Zillow last checked:
Listing updated:
Listed by:
Renee Brown 843-655-0347,
DR Horton,
Adam M Brown 843-251-4271,
DR Horton
Bought with:
AGENT .NON-MLS
ICE Mortgage Technology INC
Source: CCAR,MLS#: 2512106 Originating MLS: Coastal Carolinas Association of Realtors
Originating MLS: Coastal Carolinas Association of RealtorsFacts & features
Interior
Bedrooms & bathrooms
- Bedrooms: 3
- Bathrooms: 2
- Full bathrooms: 2
Rooms
- Room types: Foyer, Utility Room
Primary bedroom
- Features: Main Level Primary, Walk-In Closet(s)
- Level: First
- Dimensions: 13'1x17
Bedroom 1
- Level: First
- Dimensions: 10'4x12'1
Bedroom 2
- Level: First
- Dimensions: 10'5x11'3
Bedroom 3
- Dimensions: 10'4x10'4
Primary bathroom
- Features: Dual Sinks, Separate Shower, Vanity
Dining room
- Features: Living/Dining Room
- Dimensions: 18x11'1
Kitchen
- Features: Breakfast Bar, Dishwasher, Kitchen Island, Pantry, Stainless Steel Appliances, Solid Surface Counters
- Dimensions: 18x11'3
Living room
- Dimensions: 15x17
Other
- Features: Entrance Foyer, Utility Room
Heating
- Central, Electric
Cooling
- Central Air
Appliances
- Included: Dishwasher, Disposal, Microwave, Range, Dryer, Washer
- Laundry: Washer Hookup
Features
- Attic, Dual Sinks, Main Level Primary, Pull Down Attic Stairs, Permanent Attic Stairs, Split Bedrooms, Separate Shower, Vanity, Walk-In Closet(s), Breakfast Bar, Entrance Foyer, Kitchen Island, Stainless Steel Appliances, Solid Surface Counters
- Flooring: Carpet, Luxury Vinyl, Luxury VinylPlank
- Doors: Insulated Doors
- Attic: Pull Down Stairs,Permanent Stairs
Interior area
- Total structure area: 2,553
- Total interior livable area: 1,883 sqft
Property
Parking
- Total spaces: 4
- Parking features: Attached, Garage, Two Car Garage, Garage Door Opener
- Attached garage spaces: 2
Features
- Levels: One
- Stories: 1
- Patio & porch: Rear Porch, Front Porch
- Exterior features: Porch
- Pool features: Community, Outdoor Pool
Lot
- Size: 6,534 Square Feet
Details
- Additional parcels included: ,
- Parcel number: 102709252549
- Zoning: res
- Special conditions: None
Construction
Type & style
- Home type: SingleFamily
- Architectural style: Ranch
- Property subtype: Single Family Residence
Materials
- HardiPlank Type, Masonry, Wood Frame
- Foundation: Slab
Condition
- Never Occupied
- New construction: Yes
- Year built: 2025
Details
- Builder model: Dover C
- Builder name: DR Horton
- Warranty included: Yes
Utilities & green energy
- Water: Public
- Utilities for property: Cable Available, Electricity Available, Phone Available, Sewer Available, Water Available
Green energy
- Energy efficient items: Doors, Windows
Community & HOA
Community
- Features: Clubhouse, Golf Carts OK, Recreation Area, Tennis Court(s), Long Term Rental Allowed, Pool
- Security: Smoke Detector(s), Security Service
- Subdivision: Rich Square at Brunswick Plantation
HOA
- Has HOA: Yes
- Amenities included: Clubhouse, Owner Allowed Golf Cart, Owner Allowed Motorcycle, Security, Tenant Allowed Golf Cart, Tennis Court(s), Tenant Allowed Motorcycle
- Services included: Association Management, Common Areas, Maintenance Grounds, Pool(s)
- HOA fee: $98 monthly
Location
- Region: Ash
Financial & listing details
- Price per square foot: $170/sqft
- Date on market: 5/14/2025
- Listing terms: Cash,Conventional,FHA,VA Loan
- Electric utility on property: Yes
Price history
| Date | Event | Price |
|---|---|---|
| 6/25/2026 | Sold | $320,000-1.5%$170/sqft |
Source:  CCAR #2512106 Report a problem CCAR #2512106 Report a problem | ||
| 6/11/2026 | Pending sale | $324,875$173/sqft |
Source: CCAR #2512106 Report a problem | ||
| 5/3/2026 | Price change | $324,875-1.5%$173/sqft |
Source: CCAR #2512106 Report a problem | ||
| 4/22/2026 | Price change | $329,875-1.5%$175/sqft |
Source: CCAR #2512106 Report a problem | ||
| 2/22/2026 | Price change | $334,875-2.9%$178/sqft |
Source: CCAR #2512106 Report a problem | ||
| 9/30/2025 | Price change | $344,880-2.8%$183/sqft |
Source: CCAR #2512106 Report a problem | ||
| 8/15/2025 | Price change | $354,880-1.4%$188/sqft |
Source: CCAR #2512106 Report a problem | ||
| 7/11/2025 | Price change | $359,990+2.9%$191/sqft |
Source: CCAR #2512106 Report a problem | ||
| 5/23/2025 | Price change | $349,990-5.1%$186/sqft |
Source: CCAR #2512106 Report a problem | ||
| 5/14/2025 | Listed for sale | $368,715$196/sqft |
Source: CCAR #2512106 Report a problem | ||
Public tax history
Tax history is unavailable.
Neighborhood: 28420
Nearby homes
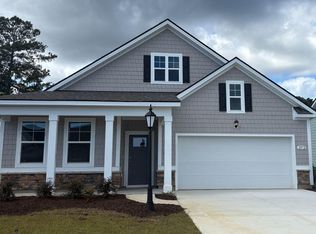
- $320,0003 bd2 ba1.8k sqft2072 Marietta Cir NW, Ash, NC 28420Sold
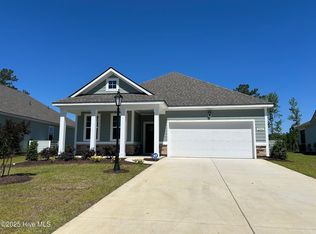
- $299,8803 bd2 ba1.6k sqft2044 Marietta Cir, Ash, NC 28420Sold
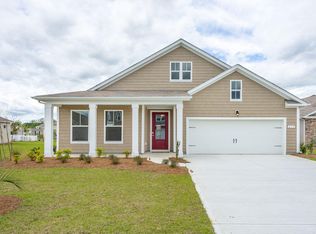
- $330,0004 bd2 ba1.8k sqft2064 Marietta Cir NW, Ash, NC 28420Sold
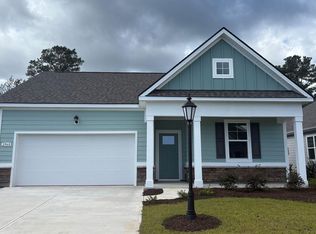
- $320,0004 bd2 ba1.7k sqft2068 Marietta Cir NW, Ash, NC 28420Sold
- $320,0004 bd2 ba1.7k sqft2068 Marietta Cir, Ash, NC 28420Sold
- $330,0004 bd2 ba1.8k sqft2064 Marietta Cir, Ash, NC 28420Sold
- $310,0003 bd2 ba1.6k sqft2060 Marietta Cir NW, Ash, NC 28420Sold
- $285,0003 bd2 ba1.6k sqft2067 Marietta Cir, Ash, NC 28420Sold
Nearby schools
GreatSchools rating
- 4/10Jessie Mae Monroe ElementaryGrades: PK-5Distance: 2.9 mi
- 8/10Waccamaw ElementaryGrades: K-8Distance: 8.7 mi
- 4/10West Brunswick HighGrades: 9-12Distance: 10.9 mi
Schools provided by the listing agent
- Elementary: Jesse Mae Monroe Elementary School
- Middle: Shallotte Middle School
- High: West Brunswick High School
Source: CCAR. This data may not be complete. We recommend contacting the local school district to confirm school assignments for this home.
Get a cash offer in 3 minutes
Find out how much your home could sell for in as little as 3 minutes with a no-obligation cash offer.
Estimated market value
$320,000
Get a cash offer in 3 minutes
Find out how much your home could sell for in as little as 3 minutes with a no-obligation cash offer.
Estimated market value
$320,000
- North Carolina
- Brunswick County
- Ash
- 28420
- 2072 Marietta Circle
Nearby cities
Nearby zip codes
Other Ash Topics
