FIRST TIME ON THE MARKET – ORIGINAL OWNERS! Located in the prestigious Amerige Heights community and built by Lennar Homes, this exceptional Alcott Plan 2 model offers timeless elegance, thoughtful design, and true pride of ownership. Rarely does a home with this level of care, quality, and location become available. This four-bedroom, three-bathroom home combines comfort and functionality with standout curb appeal and a prime location just steps from beautifully maintained parks. Designed to accommodate today’s lifestyle, the floor plan flows effortlessly from space to space, beginning with a charming front porch that sets a warm, inviting tone. Immaculately maintained by the original owners, this home features light-colored laminate and tile flooring throughout, enhancing its bright and airy ambiance. A sun-filled living room opens directly to the outside, while the formal dining room offers a generous space for entertaining. The spacious family room, complete with a fireplace, creates the perfect atmosphere for relaxation and gathering. The gourmet kitchen is equally impressive—highlighted by crisp white cabinetry, granite countertops, a large center island, built-in refrigerator, and white appliances. A main-floor guest bedroom (with walk-in closet) and bathroom provide privacy and convenience for visitors. Upstairs, a built-in desk at the stairway midway landing adds a functional touch. The primary suite delivers a luxurious escape, featuring a resort-style bathroom with dual sinks, soaking tub, separate shower, tile countertops, and a spacious walk-in closet. Two additional bedrooms share a Jack-and-Jill bathroom and offer generous living space. Additional highlights include: Plantation shutters, crown molding, recessed lighting, downstairs laundry room, upgraded central air conditioning system, central vacuum system, built-in ceiling surround speakers, direct-access to the 2-car garage with EV charging station, long driveway with extra parking, professionally landscaped front and backyards—ideal for outdoor entertaining. The Amerige Heights HOA includes high-speed internet, tennis courts, and clubhouse access. Located within walking distance to top-rated Robert Fisler Elementary/Junior High, Sunny Hills High School, Arborland Montessori, and Amerige Heights Shopping Center. Also close to Clark Regional Park, grocery stores, golf courses, and local dining options. A truly extraordinary home in one of the area’s most desirable neighborhoods.
Sold for $1,880,000
Listed by: Reshape Real Estate • Linda Suk • Contact: 714-458-6768
Bought with: T.N.G. Real Estate Consultants
$1,880,000
2072 McGarvey St, Fullerton, CA 92833
4beds
2,738sqft
Single Family Residence
Built in 2002
4,500 Square Feet Lot
$1,882,500 Zestimate®
$687/sqft
$5,057 Estimated rent
Home value
$1,882,500
$1.73M - $2.05M
$5,057/mo
Zestimate® history
Owner options
List your home for rent
$5,057/mo
Rent Zestimate®
Find your next renter with Zillow Rental Manager. Plus, with online applications, you can quickly screen prospective tenants – for free.
$5,057/mo
Rent Zestimate®
Refinance and save
$12,812/mo
Est. payment
Refinancing to a lower rate could help reduce your monthly payments and save thousands over the life of the loan.
$12,812/mo
Est. payment
Explore your selling options
Work with a Zillow partner agent
Leverage their expertise and Zillow's premium Showcase listings to get your home seen by more buyers.
Get startedList with your own agent
Get your home in front of millions of buyers by listing it on Zillow.
Learn how to do itSell it yourself
Take full control of how buyers see your home on Zillow by listing For Sale by Owner (FSBO).
List your homeWhat's special
Gourmet kitchenResort-style bathroomCharming front porchLarge center islandMain-floor guest bedroomJack-and-jill bathroomDownstairs laundry room
Zillow last checked:
Listing updated:
Listed by:
Linda Suk DRE #01179652 714-458-6768,
Reshape Real Estate,
Vladimir Bellemo DRE #01200312 714-932-5335,
Reshape Real Estate
Bought with:
Justin and Juhee Kim, DRE #01027923
T.N.G. Real Estate Consultants
Hannah Parklee, DRE #02152399
T.N.G. Real Estate Consultants
Source: CRMLS,MLS#: PW25085911 Originating MLS: California Regional MLS
Originating MLS: California Regional MLSFacts & features
Interior
Bedrooms & bathrooms
- Bedrooms: 4
- Bathrooms: 3
- Full bathrooms: 2
- 3/4 bathrooms: 1
- Main level bathrooms: 1
- Main level bedrooms: 1
Rooms
- Room types: Bathroom, Bedroom, Entry/Foyer, Family Room, Kitchen, Laundry, Living Room, Primary Bedroom, Other, Dining Room
Primary bedroom
- Features: Primary Suite
Bedroom
- Features: Bedroom on Main Level
Bathroom
- Features: Jack and Jill Bath
Bathroom
- Features: Bathroom Exhaust Fan, Bathtub, Dual Sinks, Enclosed Toilet, Hollywood Bath, Linen Closet, Soaking Tub, Separate Shower, Tile Counters, Tub Shower
Other
- Features: Dressing Area
Kitchen
- Features: Granite Counters, Kitchen Island, Kitchen/Family Room Combo, Pots & Pan Drawers
Heating
- Central, Forced Air, Natural Gas
Cooling
- Central Air
Appliances
- Included: Double Oven, Dishwasher, Electric Oven, Gas Cooktop, Disposal, Gas Water Heater, Microwave, Refrigerator, Range Hood, Vented Exhaust Fan, Water To Refrigerator, Water Heater, Dryer, Washer
- Laundry: Washer Hookup, Gas Dryer Hookup, Laundry Room
Features
- Balcony, Crown Molding, Central Vacuum, Separate/Formal Dining Room, Granite Counters, Open Floorplan, Recessed Lighting, Storage, Tile Counters, Wired for Data, Bedroom on Main Level, Dressing Area, Jack and Jill Bath, Primary Suite, Walk-In Closet(s)
- Flooring: Carpet, Laminate, Tile
- Doors: Sliding Doors
- Windows: Blinds, Double Pane Windows, Plantation Shutters, Screens, Tinted Windows
- Has fireplace: Yes
- Fireplace features: Family Room, Gas, Wood Burning
- Common walls with other units/homes: No Common Walls
Interior area
- Total interior livable area: 2,738 sqft
Property
Parking
- Total spaces: 2
- Parking features: Concrete, Direct Access, Door-Single, Driveway, Electric Vehicle Charging Station(s), Garage Faces Front, Garage, Garage Door Opener, Side By Side
- Attached garage spaces: 2
Accessibility
- Accessibility features: None
Features
- Levels: Two
- Stories: 2
- Entry location: 1
- Patio & porch: Concrete, Front Porch, Patio, Stone
- Exterior features: Lighting, Rain Gutters
- Pool features: None
- Spa features: None
- Fencing: Vinyl
- View description: None
Lot
- Size: 4,500 Square Feet
- Features: Back Yard, Front Yard, Garden, Landscaped, Level, Near Park, Near Public Transit, Rectangular Lot, Sprinklers Timer, Sprinkler System, Street Level, Yard
Details
- Parcel number: 28035150
- Special conditions: Standard
Construction
Type & style
- Home type: SingleFamily
- Architectural style: Spanish
- Property subtype: Single Family Residence
Materials
- Drywall, Frame, Concrete, Stucco, Copper Plumbing
- Foundation: Concrete Perimeter, Slab
- Roof: Tile
Condition
- Turnkey
- New construction: No
- Year built: 2002
Details
- Builder name: Lennar Homes
Utilities & green energy
- Electric: Standard
- Sewer: Public Sewer
- Water: Public
- Utilities for property: Cable Connected, Electricity Connected, Natural Gas Connected, Phone Connected, Sewer Connected, Underground Utilities, Water Connected
Community & HOA
Community
- Features: Curbs, Storm Drain(s), Street Lights, Suburban, Sidewalks, Park
- Security: Carbon Monoxide Detector(s), Firewall(s), Smoke Detector(s)
- Subdivision: Allcott (Alct)
HOA
- Has HOA: Yes
- Amenities included: Clubhouse, Tennis Court(s)
- HOA fee: $210 monthly
- HOA name: Amerige Heights
- HOA phone: 949-450-0202
Location
- Region: Fullerton
Financial & listing details
- Price per square foot: $687/sqft
- Tax assessed value: $1,917,600
- Date on market: 4/24/2025
- Cumulative days on market: 5 days
- Listing terms: Cash,Cash to New Loan
- Road surface type: Paved
Price history
| Date | Event | Price |
|---|---|---|
| 5/14/2025 | Sold | $1,880,000-0.5%$687/sqft |
Source:  CRMLS #PW25085911 Report a problem CRMLS #PW25085911 Report a problem | ||
| 4/29/2025 | Pending sale | $1,890,000$690/sqft |
Source: CRMLS #PW25085911 Report a problem | ||
| 4/24/2025 | Listed for sale | $1,890,000+263.1%$690/sqft |
Source: CRMLS #PW25085911 Report a problem | ||
| 12/20/2002 | Sold | $520,500$190/sqft |
Source: Public Record Report a problem | ||
Public tax history
| Year | Property taxes | Tax assessment |
|---|---|---|
| 2026 | -- | $1,917,600 +153.6% |
| 2025 | $11,328 +3.4% | $756,198 +2% |
| 2024 | $10,956 +2.1% | $741,371 +2% |
| 2023 | $10,728 +0.6% | $726,835 +2% |
| 2022 | $10,669 -4.3% | $712,584 +2% |
| 2021 | $11,148 +0.9% | $698,612 +1% |
| 2020 | $11,048 | $691,449 +2% |
| 2019 | $11,048 +2.1% | $677,892 +2% |
| 2018 | $10,816 +2.8% | $664,600 +2% |
| 2017 | $10,523 | $651,569 +2% |
| 2016 | $10,523 +1.7% | $638,794 +1.5% |
| 2015 | $10,345 +4.7% | $629,199 +2% |
| 2014 | $9,882 | $616,874 +0.5% |
| 2013 | -- | $614,087 +2% |
| 2012 | -- | $602,047 +2% |
| 2011 | -- | $590,243 +0.8% |
| 2010 | -- | $585,832 -0.2% |
| 2009 | -- | $587,224 +2% |
| 2008 | -- | $575,710 +2% |
| 2007 | -- | $564,422 +2% |
| 2006 | -- | $553,355 +2% |
| 2005 | -- | $542,505 +2% |
| 2004 | -- | $531,868 +2.3% |
| 2003 | -- | $520,125 |
Find assessor info on the county website
Neighborhood: Amerige Heights
Nearby homes
- $1,620,8004 bd3 ba2.7k sqft2078 McGarvey St, Fullerton, CA 92833Off Market
- $1,516,2004 bd3 ba2.7k sqft2066 McGarvey St, Fullerton, CA 92833Off Market
- $1,714,9004 bd3 ba2.7k sqft2062 McGarvey St, Fullerton, CA 92833Off Market
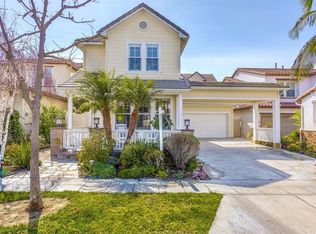
- $1,587,7004 bd3 ba2.7k sqft2071 Ward St, Fullerton, CA 92833Off Market
- $1,688,5004 bd3 ba2.7k sqft2065 Ward St, Fullerton, CA 92833Off Market
- $1,587,3004 bd3 ba2.6k sqft2077 Ward St, Fullerton, CA 92833Off Market
- $1,609,0004 bd3 ba2.7k sqft1360 Verry St, Fullerton, CA 92833Off Market
- $1,604,7004 bd3 ba2.7k sqft1350 Verry St, Fullerton, CA 92833Off Market
Nearby schools
GreatSchools rating
- 10/10Robert C. Fisler Elementary SchoolGrades: K-8Distance: 0.1 mi
- 10/10Sunny Hills High SchoolGrades: 9-12Distance: 0.4 mi
Schools provided by the listing agent
- Elementary: Robert Fisler
- Middle: Robert Fisler
- High: Sunny Hills
Source: CRMLS. This data may not be complete. We recommend contacting the local school district to confirm school assignments for this home.
Get a cash offer in 3 minutes
Find out how much your home could sell for in as little as 3 minutes with a no-obligation cash offer.
Estimated market value
$1,882,500
Get a cash offer in 3 minutes
Find out how much your home could sell for in as little as 3 minutes with a no-obligation cash offer.
Estimated market value
$1,882,500
- California
- Orange County
- Fullerton
- 92833
- Amerige Heights
- 2072 McGarvey St
