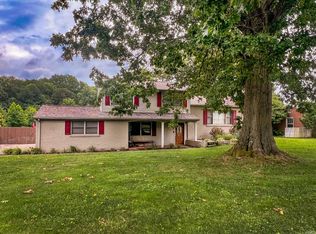
Perfectly positioned for the best of both worlds, this home offers quick access to all things east side Evansville and Newburgh (sits just opposite of Angel Mounds Historic Site). Enjoy peaceful surroundings with unbeatable convenience. Major recent upgrades mean major peace of mind and utilities savings. A brand new septic system was installed in October 2025, a high-efficiency HVAC system was added in 2025 (BNG transferable warranty), and a Culligan (rented) water filtration system was installed in 2023. The curb appeal shines with a curved sidewalk and welcoming landscaping. Step inside to a bright entryway with coat closet open to the inviting family rm with plush carpet, a cozy wood-burning fireplace, custom built-ins, large windows, and included flat-screen TV with surround sound system. The dining area and kitchen flow seamlessly together with hardwood flooring and functional design. The kitchen offers ample cabinetry, a breakfast bar, new dishwasher, and new garbage disposal. Upstairs, you’ll find three spacious bedrooms, all with beautiful hardwood flooring and generous natural light. The large full bath includes dual sinks, a walk-in shower, soaking tub, and HEATED floors for a touch of luxury. The lower level expands your living space with a large entertainment room featuring laminate flooring, a half bath for easy access (plus additional shower in the unfinished area), and an oversized utility room with abundant storage. Out back, the fully fenced yard is ready for gatherings and quiet evenings alike. A pre-built firepit/garden area with posts for hanging lights sets the scene. The large storage shed has been recently re-roofed and painted, adding even more functionality. To make this opportunity even sweeter, the seller is including the washer and dryer, lawn mower, TV, surround sound equipment, and additional items. An AHS home warranty is also being offered for added buyer confidence. Location, upgrades, included extras, and move-in-ready condition—this one checks all the boxes.
Closed
$277,400
2072 Polaris Ave, Evansville, IN 47715
3beds
2,100sqft
Single Family Residence
Built in 1960
0.32 Acres Lot
$280,300 Zestimate®
$--/sqft
$1,751 Estimated rent
Home value
$280,300
$252,000 - $311,000
$1,751/mo
Zestimate® history
Owner options
List your home for rent
$1,751/mo
Rent Zestimate®
Find your next renter with Zillow Rental Manager. Plus, with online applications, you can quickly screen prospective tenants – for free.
$1,751/mo
Rent Zestimate®
Refinance and save
$1,691/mo
Est. payment
Refinancing to a lower rate could help reduce your monthly payments and save thousands over the life of the loan.
$1,691/mo
Est. payment
Explore your selling options
Work with a Zillow partner agent
Leverage their expertise and Zillow's premium Showcase listings to get your home seen by more buyers.
Get startedList with your own agent
Get your home in front of millions of buyers by listing it on Zillow.
Learn how to do itSell it yourself
Take full control of how buyers see your home on Zillow by listing For Sale by Owner (FSBO).
List your homeWhat's special
Fully fenced yardCozy wood-burning fireplaceWelcoming landscapingCurved sidewalkThree spacious bedroomsLarge windowsCustom built-ins
Zillow last checked:
Listing updated:
Listed by:
Liz Miller Office:812-858-2400,
ERA FIRST ADVANTAGE REALTY, INC
Bought with:
Theresa Catanese, RB14042186
Catanese Real Estate
Source: IRMLS,MLS#: 202605225
Facts & features
Interior
Bedrooms & bathrooms
- Bedrooms: 3
- Bathrooms: 2
- Full bathrooms: 2
Bedroom 1
- Level: Upper
Bedroom 2
- Level: Upper
Dining room
- Level: Main
- Area: 121
- Dimensions: 11 x 11
Family room
- Level: Lower
- Area: 240
- Dimensions: 12 x 20
Kitchen
- Level: Main
- Area: 320
- Dimensions: 16 x 20
Living room
- Level: Main
- Area: 260
- Dimensions: 13 x 20
Heating
- Forced Air
Cooling
- Central Air
Features
- Basement: Partial
- Number of fireplaces: 1
- Fireplace features: Living Room
Interior area
- Total structure area: 2,100
- Total interior livable area: 2,100 sqft
- Finished area above ground: 1,400
- Finished area below ground: 700
Property
Parking
- Total spaces: 2
- Parking features: Attached
- Attached garage spaces: 2
Features
- Levels: Tri-Level
Lot
- Size: 0.32 Acres
- Dimensions: 100x140
- Features: Level
Details
- Parcel number: 820731005099.007026
Construction
Type & style
- Home type: SingleFamily
- Property subtype: Single Family Residence
Materials
- Brick
Condition
- New construction: No
- Year built: 1960
Utilities & green energy
- Sewer: City
- Water: City
Community & HOA
Community
- Subdivision: Orion
Location
- Region: Evansville
Financial & listing details
- Tax assessed value: $219,900
- Annual tax amount: $1,805
- Date on market: 2/19/2026
Price history
| Date | Event | Price |
|---|---|---|
| 3/13/2026 | Sold | $277,400+2.8% |
Source:  IRMLS #202605225 Report a problem IRMLS #202605225 Report a problem | ||
| 2/20/2026 | Pending sale | $269,900 |
Source: IRMLS #202605225 Report a problem | ||
| 2/19/2026 | Listed for sale | $269,900+3.8% |
Source: IRMLS #202605225 Report a problem | ||
| 7/7/2023 | Sold | $260,000+0% |
Source: IRMLS #202314311 Report a problem | ||
| 5/18/2023 | Pending sale | $259,959 |
Source: IRMLS #202314311 Report a problem | ||
| 5/5/2023 | Listed for sale | $259,959 |
Source: IRMLS #202314311 Report a problem | ||
Public tax history
| Year | Property taxes | Tax assessment |
|---|---|---|
| 2025 | $1,805 -9.5% | $219,900 +17% |
| 2024 | $1,994 +6.2% | $187,900 -7.8% |
| 2023 | $1,878 +12.9% | $203,800 +13.1% |
| 2022 | $1,664 +50.8% | $180,200 +15.7% |
| 2021 | $1,103 +0.2% | $155,700 +27.1% |
| 2020 | $1,100 +1% | $122,500 |
| 2019 | $1,089 +2% | $122,500 |
| 2018 | $1,067 +2.9% | $122,500 +0.8% |
| 2017 | $1,037 | $121,500 |
| 2016 | $1,037 +12% | $121,500 +1.8% |
| 2014 | $926 -1% | $119,300 +8.6% |
| 2013 | $936 +7% | $109,900 -4.4% |
| 2012 | $875 +0.7% | $114,900 -11.5% |
| 2011 | $869 +6.4% | $129,800 |
| 2010 | $817 +11% | $129,800 |
| 2009 | $736 | $129,800 -1.4% |
| 2008 | -- | $131,700 -0.6% |
| 2007 | -- | $132,500 |
Find assessor info on the county website
Neighborhood: 47715
Nearby homes
- $270,0003 bd3 ba1.8k sqft2064 Polaris Ave, Evansville, IN 47715Sold

- $222,4003 bd2 ba1.5k sqft2080 Polaris Ave, Evansville, IN 47715Off Market
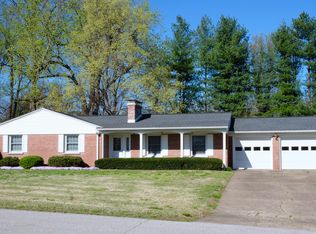
- $249,7004 bd2 ba1.8k sqft2073 Polaris Ave, Evansville, IN 47715Off Market
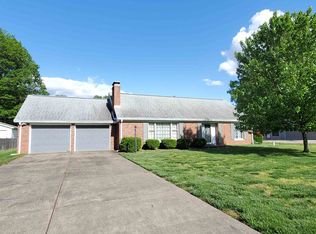
- $278,7003 bd2 ba3.3k sqft2056 Polaris Ave, Evansville, IN 47715Off Market
- $197,2003 bd1 ba1.3k sqft2081 Polaris Ave, Evansville, IN 47715Off Market
- $211,6003 bd1 ba1.5k sqft2065 Polaris Ave, Evansville, IN 47715Off Market
- $250,2004 bd4 ba1.8k sqft2088 Polaris Ave, Evansville, IN 47715Off Market
- $287,6002 bd1 ba1.4k sqft8320 Pollack Ave, Evansville, IN 47715Off Market
Nearby schools
GreatSchools rating
- 4/10Hebron Elementary SchoolGrades: PK-5Distance: 2.8 mi
- 5/10Plaza Park International Prep AcademyGrades: 6-8Distance: 1.5 mi
- 5/10William Henry Harrison High SchoolGrades: 9-12Distance: 2.6 mi
Schools provided by the listing agent
- Elementary: Hebron
- Middle: Plaza Park
- High: William Henry Harrison
- District: Evansville-Vanderburgh School Corp.
Source: IRMLS. This data may not be complete. We recommend contacting the local school district to confirm school assignments for this home.


Get pre-qualified for a loan
At Zillow Home Loans, we can pre-qualify you in as little as 5 minutes with no impact to your credit score.An equal housing lender. NMLS #10287.
Sell for more on Zillow
Get a Zillow Showcase℠ listing at no additional cost and you could sell for .
$280,300
2% more
+$5,606
With Zillow Showcase(estimated)
$285,906
- Indiana
- Vanderburgh County
- Evansville
- 47715
- 2072 Polaris Ave
Nearby cities
Nearby neighborhoods
Nearby zip codes
Other Evansville Topics
