Skip main navigation
Sold for $425,000
  • $425,000

    2072 Potter Rd E, Traverse City, MI 49696

    3beds
    1,493sqft
    Single Family Residence
    Built in 1930
    1.42 Acres Lot
    $-- Zestimate®
    $285/sqft
    $2,399 Estimated rent

    Home value

    Not available

    Estimated sales range

    Not available

    $2,399/mo

    Zestimate® history
    Loading
    Loading...

    Owner options

    List your home for rent

    $2,399/mo

    Rent Zestimate®

    Find your next renter with Zillow Rental Manager. Plus, with online applications, you can quickly screen prospective tenants – for free.

    Learn more

    $2,399/mo

    Rent Zestimate®

    Refinance and save

    $2,062/mo

    Est. payment

    Refinancing to a lower rate could help reduce your monthly payments and save thousands over the life of the loan.

    See today's rates

    $2,062/mo

    Est. payment

    Explore your selling options

    Work with a Zillow partner agent

    Leverage their expertise and Zillow's premium Showcase listings to get your home seen by more buyers.

    Get started

    List with your own agent

    Get your home in front of millions of buyers by listing it on Zillow.

    Learn how to do it

    Sell it yourself

    Take full control of how buyers see your home on Zillow by listing For Sale by Owner (FSBO).

    List your home

    What's special

    Enclosed windowed breezeway
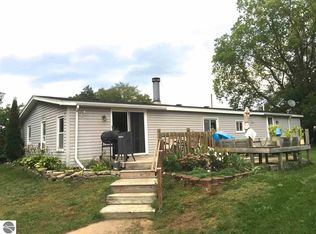
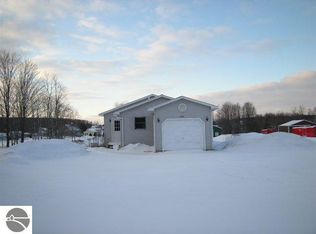
    Unique property where the outbuildings are bigger than the house! The home offers 3 bedrooms and 1 bath along with a 4th room that is used as an office which leads to the enclosed 'Hot Tub' room. This additional space is heated and completely separate. You will also find the enclosed windowed breezeway. Stepping into the kitchen you will find hickory cabinets, dishwasher, built in pantry and an open concept dining & living room combo. There is also a loft area above the kitchen that does lead to extra storage space. Walking out the back door, heading to the garage you will find a mechanics dream! The 3 car garaage is on the one side (facing the home) with an additional 2-car bay that also has a separate single paint booth bay. The paint booth area has double filtration so there are no fumes. But wait there's more! You will find a 24x14 storage area on the rear of this garage with double door access for ease of hauling equipment in/out. The main 3-car garage has an enclosed compressor room and airlines run thru out the building. Walking out to the back of the property there is a 30x30 pole building with 12' door and dirt floor for extra storage. Sprinkler system is installed in the majority of the yard.

    Zillow last checked:

    Listing updated:

    Listed by:

    Stacy Allman 231-944-5296,

    MI Properties North Real Estate Group 231-263-8049

    Bought with:

    Ben Street, 6501380055

    Coldwell Banker Schmidt Traverse City

    Source: NGLRMLS,MLS#: 1946370MLS Logo

    Facts & features

    Interior

    Bedrooms & bathrooms
    • Bedrooms: 3
    • Bathrooms: 1
    • Full bathrooms: 1
    • Main level bathrooms: 1
    • Main level bedrooms: 3
    Rooms
    • Room types: Workshop
    Primary bedroom
    • Level: Main
    • Area: 143
    • Dimensions: 13 x 11
    Bedroom 2
    • Level: Main
    • Area: 92
    • Dimensions: 11.5 x 8
    Bedroom 3
    • Level: Main
    • Area: 120
    • Dimensions: 12 x 10
    Primary bathroom
    • Features: None
    Kitchen
    • Level: Main
    • Area: 137.75
    • Dimensions: 14.5 x 9.5
    Living room
    • Level: Main
    • Area: 235.28
    • Dimensions: 17.3 x 13.6
    Heating
    • Forced Air, Natural Gas
    Cooling
    • Central Air
    Appliances
    • Included: Refrigerator, Oven/Range, Dishwasher, Microwave, Washer, Dryer, Exhaust Fan
    • Laundry: Main Level
    Features
    • Pantry, Solarium/Sun Room, Breakfast Nook, Other, Mud Room, Den/Study, Vaulted Ceiling(s), Drywall, Ceiling Fan(s), Cable TV, High Speed Internet
    • Flooring: Carpet, Wood, Tile
    • Windows: Blinds, Drapes, Curtain Rods
    • Basement: Michigan Basement,Exterior Entry
    • Has fireplace: No
    • Fireplace features: None
    Interior area
    • Total structure area: 1,493
    • Total interior livable area: 1,493 sqft
    • Finished area above ground: 1,493
    • Finished area below ground: 0

    Property

    Parking
    • Total spaces: 5
    • Parking features: Detached, Garage Door Opener, Paved, Heated Garage, Concrete Floors, Pole Construction, RV Access/Parking, Asphalt, Concrete, Private
    • Garage spaces: 5
    • Has uncovered spaces: Yes
    • Details: RV Parking
    Accessibility
    • Accessibility features: None
    Features
    • Levels: One
    • Stories: 1
    • Patio & porch: Deck, Patio, Screened
    • Exterior features: Sprinkler System, Garden
    • Has spa: Yes
    • Spa features: Hot Tub
    • Has view: Yes
    • View description: Countryside View
    • Waterfront features: None
    Lot
    • Size: 1.42 Acres
    • Dimensions: 205 x 330 x 180 x 25 x 330
    • Features: Cleared, Level, Landscaped, Metes and Bounds
    Details
    • Additional structures: Pole Building(s), Shed(s)
    • Parcel number: 0310400400
    • Zoning description: Residential
    • Special conditions: Estate

    Construction

    Type & style
    • Home type: SingleFamily
    • Architectural style: Ranch
    • Property subtype: Single Family Residence
    Materials
    • Frame, Vinyl Siding
    • Roof: Asphalt
    Condition
    • New construction: No
    • Year built: 1930

    Utilities & green energy

    • Sewer: Private Sewer
    • Water: Private

    Community & HOA

    Community
    • Features: None
    • Security: Smoke Detector(s)
    • Subdivision: None
    HOA
    • Services included: None
    Location
    • Region: Traverse City

    Financial & listing details

    • Price per square foot: $285/sqft
    • Tax assessed value: $10,714
    • Annual tax amount: $2,818
    • Price range: $425K - $425K
    • Date on market: 6/10/2026
    • Cumulative days on market: 107 days
    • Listing agreement: Exclusive Right Sell
    • Listing terms: Conventional,Cash,FHA,USDA Loan,VA Loan
    • Road surface type: Asphalt

    Price history

    DateEventPrice
    9/25/2026Sold$425,000-3.4%$285/sqft
    Source: NGLRMLS #1946370 Report a problem
    9/21/2026Pending sale$440,000$295/sqft
    Source: NGLRMLS #1946370 Report a problem
    7/22/2026Price change$440,000-2.2%$295/sqft
    Source: NGLRMLS #1946370 Report a problem
    6/10/2026Listed for sale$450,000+111.3%$301/sqft
    Source: NGLRMLS #1946370 Report a problem
    10/26/2016Sold$213,000-2.7%$143/sqft
    Source: Agent Provided Report a problem
    5/26/2016Listed for sale$219,000+1.9%$147/sqft
    Source: Real Estate One - Front #1817278 Report a problem
    5/1/2009Listing removed$215,000$144/sqft
    Source: Listhub #1701061 Report a problem
    2/25/2009Listed for sale$215,000$144/sqft
    Source: Listhub #1701061 Report a problem

    Public tax history

    YearProperty taxesTax assessment
    2025$2,818 +6.2%$193,400 +14.6%
    2024$2,653 -47.5%$168,800 +21.7%
    2023$5,054 +3.6%$138,700 +17%
    2022$4,878 +1.8%$118,500 +3.9%
    2021$4,792 +99%$114,000 +9.5%
    2020$2,408 $104,100 +6.4%
    2019$2,408 +2.5%$97,800 +9%
    2018$2,350 $89,700 +5.5%
    2017-- $85,000 +4.8%
    2016-- $81,100 +8%
    2014-- $75,100 +6%
    2012-- $70,850 -0.6%
    2011-- $71,250 -4.2%
    2010-- $74,360 -20.4%
    2009-- $93,400 +8.8%
    2008-- $85,870 +14.3%
    2007-- $75,100 -13.5%
    2005-- $86,800 +2.5%
    2004-- $84,700 +10%
    2003-- $77,000 +11.6%
    2002-- $69,000 +17.9%
    2001-- $58,500 +5%
    2000-- $55,700
    Find assessor info on the county website

    Neighborhood: 49696

    Nearby schools

    GreatSchools rating
    Schools provided by the listing agent
    • District: Traverse City Area Public Schools

    Source: NGLRMLS. This data may not be complete. We recommend contacting the local school district to confirm school assignments for this home.

    Get pre-qualified for a loan
    At Zillow Home Loans, we can pre-qualify you in as little as 5 minutes with no impact to your credit score.

    An equal housing lender. NMLS #10287.