
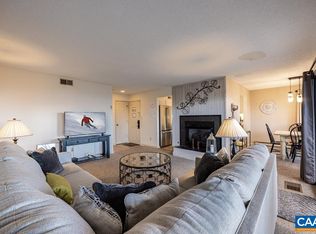
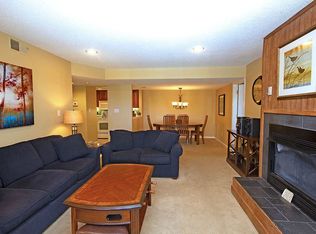
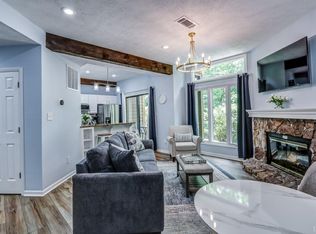
Escape to the top of Wintergreen and enjoy the mountain lifestyle from this beautifully maintained, fully furnished 2BR/2BA Stone Ridge condo. Large windows fill the living space with natural light, while the striking stone gas fireplace creates a warm, inviting focal point. Step onto the private deck and take in peaceful golf-course views with glimpses of the surrounding mountains. The functional layout offers a beautiful kitchen with granite countertops, wood cabinetry and stainless steel appliances, an open dining and living area, a primary suite, second full bath and in-unit laundry. Ideally located near the top of the mountain, enjoy easy access to skiing, golf, pools, trails, dining, Devil's Knob Golf & Tennis, the Nature Foundation and WinterGarden Aquatics & Fitness Center. Fiber internet, private ski storage and strong rental history make this an equally compelling mountain retreat or investment opportunity. Sold turnkey and fully furnished.
Active
$275,000
2072 Stone Rdg, Wintergreen Resort, VA 22967
2beds
1,126sqft
Condominium
Built in 1984
-- sqft lot
$267,400 Zestimate®
$244/sqft
$525/mo HOA
What's special
Private deckIn-unit laundryPrimary suite
- 9 days
- 617
- 34
Likely to sell faster than
Zillow last checked:
Listing updated:
Listed by:
HARRY RINDLER 818-926-8824,
LONG & FOSTER - CHARLOTTESVILLE 434-260-5355,
MARY KATHERINE KING 434-981-5068,
LONG & FOSTER - CHARLOTTESVILLE
Source: CAAR,MLS#: 681516 Originating MLS: Charlottesville Area Association of Realtors
Originating MLS: Charlottesville Area Association of RealtorsFacts & features
Interior
Bedrooms & bathrooms
- Bedrooms: 2
- Bathrooms: 2
- Full bathrooms: 2
- Main level bathrooms: 2
- Main level bedrooms: 2
Rooms
- Room types: Bathroom, Bedroom, Dining Room, Full Bath, Kitchen, Laundry, Living Room, Primary Bathroom, Primary Bedroom
Primary bedroom
- Level: First
Bedroom
- Level: First
Primary bathroom
- Level: First
Bathroom
- Level: First
Dining room
- Level: First
Kitchen
- Level: First
Laundry
- Level: First
Living room
- Level: First
Heating
- Baseboard, Central, Electric
Cooling
- Central Air, Heat Pump
Appliances
- Included: Dishwasher, Electric Range, Disposal, Microwave, Refrigerator, Dryer, Washer
Features
- Primary Downstairs
- Flooring: Carpet, Luxury Vinyl Plank
- Has basement: No
- Number of fireplaces: 1
- Fireplace features: One, Gas
Interior area
- Total structure area: 1,126
- Total interior livable area: 1,126 sqft
- Finished area above ground: 1,126
- Finished area below ground: 0
Video & virtual tour
Property
Features
- Levels: One
- Stories: 1
- Patio & porch: Deck
- Pool features: Association
- Has view: Yes
- View description: Golf Course, Mountain(s)
Lot
- Size: 3,484 Square Feet
- Features: Dead End, On Golf Course
Details
- Parcel number: 11E L 2072
- Zoning description: R Residential
Construction
Type & style
- Home type: Condo
- Property subtype: Condominium
Materials
- Stick Built
- Foundation: Block
- Roof: Architectural
Condition
- New construction: No
- Year built: 1984
Utilities & green energy
- Sewer: Public Sewer
- Water: Public
- Utilities for property: Cable Available, Fiber Optic Available
Community & HOA
Community
- Subdivision: WINTERGREEN MOUNTAIN VILLAGE
HOA
- Has HOA: Yes
- Amenities included: Beach Rights, Clubhouse, Fitness Center, Golf Course, Picnic Area, Playground, Pool, Tennis Court(s), Trail(s), Water
- Services included: Association Management, Common Area Maintenance, Clubhouse, Insurance, Maintenance Structure, Playground, Pool(s), Road Maintenance, Snow Removal, Security, Trash
- HOA fee: $1,575 quarterly
Location
- Region: Wintergreen Resort
Financial & listing details
- Price per square foot: $244/sqft
- Tax assessed value: $138,600
- Annual tax amount: $1,344
- Date on market: 9/2/2026
- Cumulative days on market: 10 days
Estimated market value
$267,400
$254,000 - $281,000
$2,046/mo
Price history
| Date | Event | Price |
|---|---|---|
| 9/3/2026 | Listed for sale | $275,000+2.2%$244/sqft |
Source:  CAAR #681516 Report a problem CAAR #681516 Report a problem | ||
| 1/28/2022 | Sold | $269,000$239/sqft |
Source: Public Record Report a problem | ||
| 1/2/2022 | Pending sale | $269,000$239/sqft |
Source: CAAR #625273 Report a problem | ||
| 12/31/2021 | Listed for sale | $269,000+73.5%$239/sqft |
Source: CAAR #625273 Report a problem | ||
| 12/21/2020 | Sold | $155,000$138/sqft |
Source: Public Record Report a problem | ||
Public tax history
| Year | Property taxes | Tax assessment |
|---|---|---|
| 2024 | $901 | $138,600 |
| 2023 | $901 | $138,600 |
| 2022 | $901 +9.9% | $138,600 +21.7% |
| 2021 | $820 | $113,900 |
| 2020 | $820 | $113,900 |
| 2019 | $820 | $113,900 |
| 2018 | -- | $113,900 -19.4% |
| 2017 | -- | $141,300 |
| 2016 | $1,017 | $141,300 |
| 2015 | $1,017 | $141,300 |
| 2014 | $1,017 | $141,300 -42.6% |
| 2012 | -- | $246,100 |
| 2011 | -- | $246,100 |
| 2010 | -- | $246,100 |
Find assessor info on the county website
Monthly payment
Est. payment
Payment breakdown
Explore the cost of this home by adjusting the details. Changes won't be saved.Climate risks
Neighborhood: 22967
Nearby schools
Schools provided by the listing agent
- Elementary: Rockfish
- Middle: Nelson
- High: Nelson
Source: CAAR. This data may not be complete. We recommend contacting the local school district to confirm school assignments for this home.
Similar homes
- $265,0002 bd2 ba978 sqft2114 Fairway Woods, Wintergreen Resort, VA 22967For Sale

 MLS ID #681614, BETTY GREEN, WINTERGREEN REALTY, LLC. CAAR
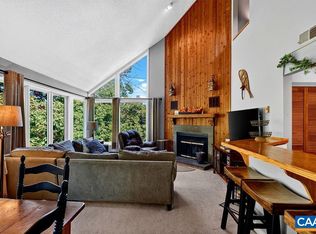
 - $295,0003 bd2 ba1.2k sqft2139 Fairway Woods, Wintergreen Resort, VA 22967For Sale
 MLS ID #681175, SHERRY MILLARD, LONG & FOSTER - CHARLOTTESVILLE. CAAR
 - $274,0002 bd2 ba936 sqft740 Laurelwood, Wintergreen Resort, VA 22967For Sale
 MLS ID #367676, Susan L. Singleton, Century 21 ALL-SERVICE-FOR. LMLS
 - $365,0002 bd2 ba1.1k sqft3203 N Ridge Ln, Roseland, VA 22967For Sale
 MLS ID #681606, BEN HOLMES, PEAK REALTY VIRGINIA, LLC. CAAR
 - $240,0002 bd2 ba1.2k sqft2074 Stone Rdg, Wintergreen Resort, VA 22967For SaleMLS ID #678382, WAYNE FLOOD, PEAK REALTY VIRGINIA, LLC. CAAR
- $249,5002 bd2 ba907 sqft473 Three Ridges, Wintergreen Resort, VA 22967For SaleMLS ID #677861, BEN HOLMES, PEAK REALTY VIRGINIA, LLC. CAAR
- $265,0003 bd3 ba1.4k sqft2025 Stone Rdg, Wintergreen Resort, VA 22967For SaleMLS ID #657791, TIM MERRICK, WINTERGREEN REALTY, LLC. CAAR
- $249,9752 bd2 ba1.2k sqft2084 Stone Rdg, Wintergreen Resort, VA 22967For SaleMLS ID #674199, ROBERT CRAIG, WINTERGREEN REALTY, LLC. CAAR
- $239,0002 bd2 ba936 sqft730 Laurelwood, Wintergreen Resort, VA 22967For SaleMLS ID #679285, YVETTE STAFFORD, MOUNTAIN AREA NEST REALTY. CAAR
- $255,0002 bd2 ba936 sqft762 Laurelwood, Wintergreen Resort, VA 22967For SaleMLS ID #677216, DIMA HOLMES, PEAK REALTY VIRGINIA, LLC. CAAR
- $389,0002 bd2 ba1.1k sqft1808 High Ridge Ct, Wintergreen Resort, VA 22967For SaleMLS ID #675117, KATE FARLEY, PEAK REALTY VIRGINIA, LLC. CAAR
- $407,0002 bd2 ba1.2k sqft1707 High Rdg, Wintergreen Resort, VA 22967For SaleMLS ID #677518, WAYNE FLOOD, PEAK REALTY VIRGINIA, LLC. CAAR
- $265,0003 bd2 ba1.6k sqft2160 Mount Torrey Rd, Lyndhurst, VA 22952For SaleMLS ID #681532, BURKS HOME GROUP TEAM, REAL BROKER LLC. CAAR
- $218,0001 bd1 ba800 sqftDiamond Hill 905, Wintergreen Resort, VA 22967For Sale
 MLS ID #VANL2000666, James Bauslaugh, ROCKWISE REALTY LLC. Bright MLS
 - $265,0003 bd2 ba1k sqft708 King Ave, Waynesboro, VA 22980For SaleMLS ID #681699, EMILY HARRIS HENRY, FATHOM REALTY. CAAR
- $358,0003 bd2 ba1.6k sqft108 Canton Ln, Stuarts Draft, VA 24477For SaleMLS ID #681782, MARK SNYDER, FIRST RATE REALTY-STAUNTON, INC.. CAAR
- $245,0003 bd3 ba1.2k sqft2221 Crabtree Falls Hwy, Massies Mill, VA 22967For SaleMLS ID #678592, MYRA BEAMS, REAL BROKER LLC. CAAR
- $245,0003 bd1 ba960 sqft796 Old Roberts Mountain Rd, Faber, VA 22938For SaleMLS ID #681576, CATALINA SAN GIORGIO, FOUR SEASONS REALTY 1. CAAR
