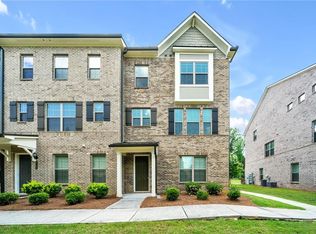
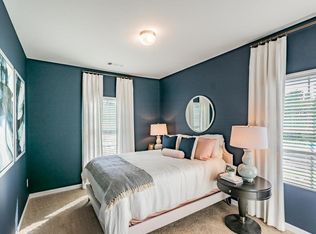
BACK ON THE MARKET! SELLERS MOTIVATED! Enjoy easy living in this nearly new END UNIT Luxury Townhome in the coveted Brookwood School District! This beautiful 4BR/3.5 BA Townhome has 9' ceilings, hardwood flooring in the foyer and main level. Very open floor plan with a large island in kitchen and pantry. Rear entry 2-car garage and a private back deck. Upgrades GALORE - fantastic amenities, and Junior Olympic pool, clubhouse and walking trails in this sidewalk community with wooded views. SUPER convenient and easy access to Downtown, Midtown, GA Tech, Emory & the CDC.
Closed
Street View
$415,000
2072 Talmai Dr, Snellville, GA 30078
4beds
2,373sqft
Townhouse
Built in 2019
2,178 Square Feet Lot
$397,400 Zestimate®
$175/sqft
$2,612 Estimated rent
Home value
$397,400
$378,000 - $417,000
$2,612/mo
Zestimate® history
Owner options
List your home for rent
$2,612/mo
Rent Zestimate®
Find your next renter with Zillow Rental Manager. Plus, with online applications, you can quickly screen prospective tenants – for free.
$2,612/mo
Rent Zestimate®
Refinance and save
$3,455/mo
Est. payment
Refinancing to a lower rate could help reduce your monthly payments and save thousands over the life of the loan.
$3,455/mo
Est. payment
Explore your selling options
Work with a Zillow partner agent
Leverage their expertise and Zillow's premium Showcase listings to get your home seen by more buyers.
Get startedList with your own agent
Get your home in front of millions of buyers by listing it on Zillow.
Learn how to do itSell it yourself
Take full control of how buyers see your home on Zillow by listing For Sale by Owner (FSBO).
List your homeWhat's special
Zillow last checked:
Listing updated:
Listed by:
Adrienne K Senior 770-827-1682,
Virtual Properties Realty.com
Bought with:
Non Mls Salesperson, 337877
Non-Mls Company
Source: GAMLS,MLS#: 10144449
Facts & features
Interior
Bedrooms & bathrooms
- Bedrooms: 4
- Bathrooms: 4
- Full bathrooms: 3
- 1/2 bathrooms: 1
Rooms
- Room types: Laundry, Other
Dining room
- Features: Dining Rm/Living Rm Combo
Kitchen
- Features: Breakfast Area, Breakfast Bar, Kitchen Island, Pantry
Heating
- Natural Gas, Central, Forced Air, Zoned
Cooling
- Ceiling Fan(s), Central Air, Zoned
Appliances
- Included: Dryer, Washer, Dishwasher, Disposal, Microwave, Oven/Range (Combo)
- Laundry: Upper Level
Features
- High Ceilings, Double Vanity, Roommate Plan
- Flooring: Hardwood, Tile, Carpet
- Windows: Double Pane Windows
- Basement: None
- Attic: Pull Down Stairs
- Number of fireplaces: 1
- Fireplace features: Living Room, Factory Built
- Common walls with other units/homes: No One Below,End Unit,No One Above
Interior area
- Total structure area: 2,373
- Total interior livable area: 2,373 sqft
- Finished area above ground: 2,373
- Finished area below ground: 0
Property
Parking
- Total spaces: 2
- Parking features: Attached, Garage Door Opener, Garage, Side/Rear Entrance
- Has attached garage: Yes
Features
- Levels: Three Or More
- Stories: 3
- Patio & porch: Deck
- Body of water: None
Lot
- Size: 2,178 Square Feet
- Features: Other
Details
- Parcel number: R6068 578
Construction
Type & style
- Home type: Townhouse
- Architectural style: Brick Front
- Property subtype: Townhouse
- Attached to another structure: Yes
Materials
- Concrete
- Foundation: Slab
- Roof: Composition,Tile
Condition
- Resale
- New construction: No
- Year built: 2019
Utilities & green energy
- Sewer: Public Sewer
- Water: Public
- Utilities for property: Underground Utilities, Cable Available, Electricity Available, Natural Gas Available, Phone Available, Sewer Available, Water Available
Green energy
- Green verification: ENERGY STAR Certified Homes
- Energy efficient items: Thermostat, Doors
Community & HOA
Community
- Features: Pool, Sidewalks, Street Lights, Walk To Schools, Near Shopping
- Security: Security System, Smoke Detector(s)
- Subdivision: Brookwood Village
HOA
- Has HOA: Yes
- Services included: Insurance, Maintenance Structure, Maintenance Grounds, Pest Control, Reserve Fund, Swimming, Tennis
- HOA fee: $850 annually
Location
- Region: Snellville
Financial & listing details
- Price per square foot: $175/sqft
- Tax assessed value: $425,600
- Annual tax amount: $4,609
- Date on market: 3/30/2023
- Cumulative days on market: 129 days
- Listing agreement: Exclusive Right To Sell
- Listing terms: 1031 Exchange,Cash,Conventional,FHA,VA Loan
- Electric utility on property: Yes
Price history
| Date | Event | Price |
|---|---|---|
| 9/25/2023 | Sold | $415,000-2.4%$175/sqft |
Source:  GAMLS #10144449 Report a problem GAMLS #10144449 Report a problem | ||
| 9/1/2023 | Pending sale | $425,000$179/sqft |
Source: GAMLS #10144449 Report a problem | ||
| 8/22/2023 | Contingent | $425,000$179/sqft |
Source: GAMLS #10144449 Report a problem | ||
| 7/4/2023 | Price change | $425,000-1.2%$179/sqft |
Source: GAMLS #10144449 Report a problem | ||
| 4/28/2023 | Listed for sale | $430,000$181/sqft |
Source: GAMLS #10144449 Report a problem | ||
| 4/24/2023 | Pending sale | $430,000$181/sqft |
Source: GAMLS #10144449 Report a problem | ||
| 3/30/2023 | Listed for sale | $430,000+24.6%$181/sqft |
Source: GAMLS #10144449 Report a problem | ||
| 7/6/2021 | Sold | $345,000+8.1%$145/sqft |
Source: Public Record Report a problem | ||
| 12/20/2019 | Sold | $319,115$134/sqft |
Source: Public Record Report a problem | ||
Public tax history
| Year | Property taxes | Tax assessment |
|---|---|---|
| 2025 | $5,857 -0.9% | $170,240 +2.6% |
| 2024 | $5,911 -2.5% | $166,000 +2% |
| 2023 | $6,064 +23.4% | $162,720 +23.8% |
| 2022 | $4,914 +6.7% | $131,440 +8.8% |
| 2021 | $4,607 0% | $120,840 |
| 2020 | $4,609 +434.5% | $120,840 +459.4% |
| 2019 | $862 | $21,600 |
Find assessor info on the county website
Neighborhood: Brookwood
Nearby homes
- $440,0004 bd4 ba2.3k sqft2082 Talmai Dr, Snellville, GA 30078Sold
- $394,7004 bd4 ba2.3k sqft2052 Talmai Dr, Snellville, GA 30078Off Market
- $400,0004 bd4 ba2.3k sqft2092 Talmai Dr, Snellville, GA 30078Sold

- $374,9004 bd4 ba2.2k sqft2042 Talmai Dr, Snellville, GA 30078Off Market
- $367,7004 bd3 ba2.5k sqft2032 Talmai Dr, Snellville, GA 30078Off Market
- $395,0004 bd4 ba2.3k sqft2102 Talmai Dr, Snellville, GA 30078Sold
- $380,0004 bd4 ba-- sqft2022 Talmai Dr, Snellville, GA 30078Sold
- $377,6004 bd4 ba2.3k sqft2012 Talmai Dr, Snellville, GA 30078Off Market
Nearby schools
GreatSchools rating
- 9/10Head Elementary SchoolGrades: PK-5Distance: 1.1 mi
- 8/10Five Forks Middle SchoolGrades: 6-8Distance: 2.4 mi
- 9/10Brookwood High SchoolGrades: 9-12Distance: 2.1 mi
Schools provided by the listing agent
- Elementary: Brookwood
- Middle: Five Forks
- High: Brookwood
Source: GAMLS. This data may not be complete. We recommend contacting the local school district to confirm school assignments for this home.
Get a cash offer in 3 minutes
Find out how much your home could sell for in as little as 3 minutes with a no-obligation cash offer.
Estimated market value
$397,400
Get a cash offer in 3 minutes
Find out how much your home could sell for in as little as 3 minutes with a no-obligation cash offer.
Estimated market value
$397,400
- Georgia
- Gwinnett County
- Snellville
- 30078
- Brookwood
- 2072 Talmai Dr
Nearby cities
Nearby neighborhoods
Nearby zip codes
Other Snellville Topics
