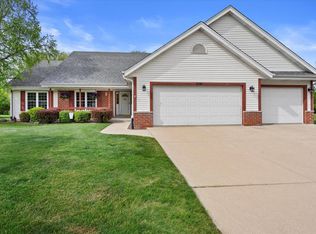
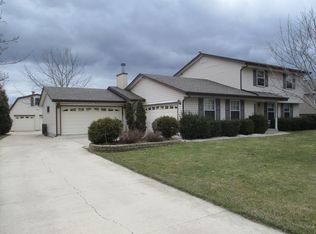
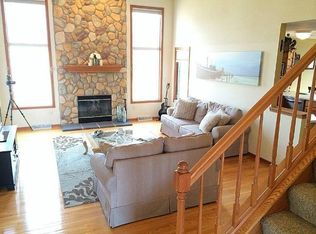
Stunning high quality, high functioning fully updated, freshly landscaped home in perfect location. 4 BR/3 FULL BA/3 GA has a NEW Roof, Gutters, Downspouts in 2026. NEWLY Refreshed KIT. feat. Quartz counters, ceramic backsplash, fixtures, sink & ALL NEW Appliances inc. B.I.DW & Micro. ALL 3 BA's are NEW & feat. multiple double vanities/tops, fixtures/details. 1st FL. LR/Mudroom has NEW W/D, sparkling NEW bench seat, shiplap, hooks & under shoe storage. NEW Paint, NEW Floors, some NEW Windows, NEWER Furnace/AC, NEW HWH, NEWLY Refreshed HWF's, NEW Elec/Plumbing fixtures/Ceiling Fans/Lights & Hardware. Bonus finished space w/endless expansion potential in lower level. Outside feat. front covered sitting porch, spacious yard & rear patio. Also has Central Vac & Standby generator. Must See!
Contingent
$569,900
2072 W Hope LANE, Oak Creek, WI 53154
4beds
2,121sqft
Single Family Residence
Built in 2000
0.34 Acres Lot
$572,400 Zestimate®
$269/sqft
$-- HOA
What's special
Quartz countersNew paintNew roof gutters downspoutsSome new windowsRear patioFront covered sitting porchSpacious yard
- 14 days
- 723
- 39
Likely to sell faster than
Zillow last checked:
Listing updated:
Listed by:
Benjamin Gohlke 262-424-0144,
Realty Dynamics
Source: WIREX MLS,MLS#: 1976767
Originating MLS: Metro MLS
Facts & features
Interior
Bedrooms & bathrooms
- Bedrooms: 4
- Bathrooms: 3
- Full bathrooms: 3
- Main level bedrooms: 4
Primary bedroom
- Level: Main
- Area: 240
- Dimensions: 16 x 15
Bedroom 2
- Level: Main
- Area: 154
- Dimensions: 14 x 11
Bedroom 3
- Level: Main
- Area: 156
- Dimensions: 13 x 12
Bedroom 4
- Level: Main
- Area: 132
- Dimensions: 12 x 11
Bathroom
- Features: Tub Only, Master Bedroom Bath: Walk-In Shower, Master Bedroom Bath, Shower Stall
Dining room
- Level: Main
- Area: 143
- Dimensions: 13 x 11
Kitchen
- Level: Main
- Area: 140
- Dimensions: 14 x 10
Living room
- Level: Main
- Area: 340
- Dimensions: 20 x 17
Office
- Level: Main
- Area: 120
- Dimensions: 12 x 10
Heating
- Natural Gas, Forced Air
Cooling
- Central Air
Appliances
- Included: Dishwasher, Disposal, Dryer, Microwave, Range, Refrigerator, Washer
Features
- Central Vacuum, Pantry, Cathedral/vaulted ceiling
- Flooring: Wood
- Basement: Block,Full,Partially Finished,Sump Pump
Interior area
- Total structure area: 2,121
- Total interior livable area: 2,121 sqft
Property
Parking
- Total spaces: 3
- Parking features: Garage Door Opener, Attached, 3 Car
- Attached garage spaces: 3
Features
- Levels: One
- Stories: 1
Lot
- Size: 0.34 Acres
Details
- Parcel number: 9520027000
- Zoning: Residential
Construction
Type & style
- Home type: SingleFamily
- Architectural style: Ranch
- Property subtype: Single Family Residence
Materials
- Brick, Brick/Stone, Vinyl Siding
Condition
- 21+ Years
- New construction: No
- Year built: 2000
Utilities & green energy
- Sewer: Public Sewer
- Water: Public
- Utilities for property: Cable Available
Community & HOA
Location
- Region: Oak Creek
- Municipality: Oak Creek
Financial & listing details
- Price per square foot: $269/sqft
- Tax assessed value: $518,900
- Annual tax amount: $8,054
- Date on market: 8/19/2026
- Inclusions: Refrigerator, Range, Dishwasher, Microwave, Washer, Dryer
- Exclusions: Seller's Personal Property
Estimated market value
$572,400
$544,000 - $601,000
$3,160/mo
Price history
| Date | Event | Price |
|---|---|---|
| 8/25/2026 | Contingent | $569,900$269/sqft |
Source: | ||
| 8/19/2026 | Listed for sale | $569,900+67.6%$269/sqft |
Source: | ||
| 4/13/2026 | Sold | $340,000$160/sqft |
Source: Public Record Report a problem | ||
Public tax history
| Year | Property taxes | Tax assessment |
|---|---|---|
| 2025 | $8,171 +6.8% | $499,500 +9.5% |
| 2024 | $7,651 -5% | $456,200 +1.2% |
| 2023 | $8,056 +5.8% | $450,900 +20.6% |
| 2022 | $7,618 -5.1% | $374,000 +7.4% |
| 2021 | $8,026 | $348,200 |
| 2020 | $8,026 +6.4% | $348,200 +6.4% |
| 2019 | $7,545 +9% | $327,300 +7.1% |
| 2018 | $6,920 +5.7% | $305,600 -1.2% |
| 2017 | $6,548 +2.9% | $309,400 +5.9% |
| 2016 | $6,365 +1.5% | $292,300 +4.1% |
| 2014 | $6,269 | $280,900 |
Find assessor info on the county website
Monthly payment
Est. payment
Payment breakdown
Explore the cost of this home by adjusting the details. Changes won't be saved.Climate risks
Neighborhood: 53154
Nearby schools
Schools provided by the listing agent
- High: Oak Creek
- District: Oak Creek-Franklin
Source: WIREX MLS. This data may not be complete. We recommend contacting the local school district to confirm school assignments for this home.