Have you been seeking an entertainment-friendly home with a finished walkout basement, built-in wet bar, and tons of flex space? Look no further than 2072 Williamstown Drive! Situated in a quiet and friendly community just steps from the subdivision swimming pool, this 3BR/3BA atrium ranch home radiates inviting charm with ultra-tidy landscaping, attached 3-car garage, and a stately brick façade. Designed with modern tastes in mind, the sundrenched interior features high vaulted ceilings, hardwood floors, elegant formal dining room, cozy den, and a great room with a wood-burning fireplace. Explore further to discover an expansive and holiday-ready eat-in kitchen, which has stainless-steel appliances, ample cabinetry, breakfast bar island, and a breakfast nook. Ideally appointed on the main-level, the primary bedroom impresses with a walk-in closet, vaulted ceilings, and an en suite boasting a soaking tub, dual sinks, and separate shower. Two extra bedrooms and a full bathroom complete the main-level, while the fully-finished walkout lower-level dazzles with possibilities. Enjoy a rec room, billiard room, built-in wet bar, two sleeping areas with closets, and a full bathroom with dual sinks and a shower. Finally, the outdoor space promises to be party-perfect with a huge raised deck, and a concrete patio. Other features: main-level laundry room, walk-in closets, near shopping, restaurants, and schools, and so much more! Come see today, and start living the good life in this dreamy home!
All offers due by Monday November 10 @ 6pm. Seller reserves the right to accept an offer at any time.
Closed
Listed by: Hafley Real Estate • Clinton R Hafley • Contact: 314-575-1869
Bought with: RE/MAX Results
Price Unknown
2072 Williamstown Dr, Saint Peters, MO 63376
3beds
3,927sqft
Single Family Residence
Built in 2000
7,840 Square Feet Lot
$487,200 Zestimate®
$--/sqft
$2,808 Estimated rent
Home value
$487,200
$453,000 - $521,000
$2,808/mo
Zestimate® history
Owner options
List your home for rent
$2,808/mo
Rent Zestimate®
Find your next renter with Zillow Rental Manager. Plus, with online applications, you can quickly screen prospective tenants – for free.
$2,808/mo
Rent Zestimate®
Refinance and save
$375/mo
Est. payment
Refinancing to a lower rate could help reduce your monthly payments and save thousands over the life of the loan.
$375/mo
Est. payment
Explore your selling options
Work with a Zillow partner agent
Leverage their expertise and Zillow's premium Showcase listings to get your home seen by more buyers.
Get startedList with your own agent
Get your home in front of millions of buyers by listing it on Zillow.
Learn how to do itSell it yourself
Take full control of how buyers see your home on Zillow by listing For Sale by Owner (FSBO).
List your homeWhat's special
Wood-burning fireplaceWalk-in closetsFinished walkout basementRec roomHardwood floorsFlex spaceBuilt-in wet bar
Zillow last checked:
Listing updated:
Listed by:
Clinton R Hafley 314-575-1869,
Hafley Real Estate
Bought with:
Kim J Cameron, 2003019788
RE/MAX Results
Source: MARIS,MLS#: 25074109 Originating MLS: St. Louis Association of REALTORS
Originating MLS: St. Louis Association of REALTORSFacts & features
Interior
Bedrooms & bathrooms
- Bedrooms: 3
- Bathrooms: 3
- Full bathrooms: 3
- Main level bathrooms: 2
- Main level bedrooms: 3
Heating
- Forced Air
Cooling
- Ceiling Fan(s), Central Air
Appliances
- Included: Stainless Steel Appliance(s), Dishwasher, Microwave, Electric Oven, Refrigerator
- Laundry: Main Level
Features
- Basement: Partially Finished,Full,Sleeping Area,Storage Space,Walk-Out Access
- Number of fireplaces: 2
- Fireplace features: Basement, Living Room
Interior area
- Total structure area: 3,927
- Total interior livable area: 3,927 sqft
- Finished area above ground: 2,184
- Finished area below ground: 1,743
Property
Parking
- Total spaces: 3
- Parking features: Garage - Attached
- Attached garage spaces: 3
Features
- Levels: One
Lot
- Size: 7,840 Square Feet
- Features: Back Yard, Front Yard, Level
Details
- Parcel number: 200617899000130.0000000
- Special conditions: Standard
Construction
Type & style
- Home type: SingleFamily
- Architectural style: Atrium,Ranch
- Property subtype: Single Family Residence
Materials
- Brick, Vinyl Siding
- Foundation: Concrete Perimeter
Condition
- Year built: 2000
Utilities & green energy
- Electric: Ameren
- Sewer: Public Sewer
- Water: Public
- Utilities for property: Electricity Connected, Sewer Connected, Underground Utilities, Water Connected
Community & HOA
Community
- Subdivision: Chadwyck #5
HOA
- Has HOA: Yes
- Amenities included: Common Ground, Pool
- Services included: Common Area Maintenance, Pool
- HOA fee: $375 annually
- HOA name: Chadwyck
Location
- Region: Saint Peters
Financial & listing details
- Tax assessed value: $409,020
- Annual tax amount: $4,952
- Date on market: 11/4/2025
- Cumulative days on market: 7 days
- Listing terms: Cash,Conventional,FHA,VA Loan
- Electric utility on property: Yes
Price history
| Date | Event | Price |
|---|---|---|
| 12/4/2025 | Sold | -- |
Source:  MARIS #25074109 Report a problem MARIS #25074109 Report a problem | ||
| 11/11/2025 | Pending sale | $475,000$121/sqft |
Source: MARIS #25074109 Report a problem | ||
| 11/5/2025 | Listed for sale | $475,000+53.3%$121/sqft |
Source: MARIS #25074109 Report a problem | ||
| 10/8/2010 | Listing removed | $309,900$79/sqft |
Source: M. J. Realty #10046859 Report a problem | ||
| 9/19/2010 | Price change | $309,900-1.6%$79/sqft |
Source: M. J. Realty #10046859 Report a problem | ||
| 8/26/2010 | Price change | $314,900-4.5%$80/sqft |
Source: M. J. Realty #10046859 Report a problem | ||
| 8/14/2010 | Listed for sale | $329,900$84/sqft |
Source: M. J. Realty #10046859 Report a problem | ||
Public tax history
| Year | Property taxes | Tax assessment |
|---|---|---|
| 2025 | $4,982 +0.6% | $77,714 +3.6% |
| 2024 | $4,952 0% | $75,026 |
| 2023 | $4,954 +18.1% | $75,026 +27.1% |
| 2022 | $4,193 | $59,033 |
| 2021 | -- | $59,033 +6.4% |
| 2020 | -- | $55,490 |
| 2019 | $3,760 | $55,490 +13.8% |
| 2018 | $3,760 +1.2% | $48,763 |
| 2017 | $3,716 +2.8% | $48,763 +3.2% |
| 2016 | $3,615 +7.6% | $47,247 |
| 2015 | $3,360 +6.3% | $47,247 +8.1% |
| 2014 | $3,161 | $43,691 |
| 2013 | -- | $43,691 0% |
| 2012 | -- | $43,710 -11.7% |
| 2011 | -- | $49,510 |
| 2010 | -- | $49,510 |
| 2009 | -- | $49,510 -6% |
| 2008 | -- | $52,690 -80.3% |
| 2007 | -- | $268,110 |
| 2006 | -- | $268,110 |
| 2005 | -- | $268,110 +21.4% |
| 2004 | -- | $220,820 |
| 2003 | -- | $220,820 |
| 2002 | -- | -- |
| 2001 | -- | -- |
Find assessor info on the county website
Neighborhood: 63376
Nearby homes
- $459,5004 bd3 ba3.1k sqft2076 Williamstown Dr, Saint Peters, MO 63376Off Market

- $--4 bd3 ba2.4k sqft2068 Williamstown Dr, Saint Peters, MO 63376Sold

- $475,5004 bd4 ba3.1k sqft2011 Lunenburg Dr, Saint Peters, MO 63376Off Market
- $--4 bd4 ba2.7k sqft2007 Lunenburg Dr, Saint Peters, MO 63376Sold
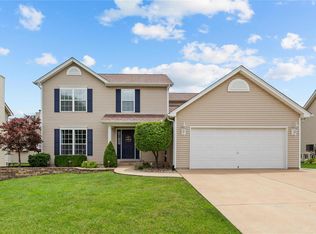
- $--4 bd4 ba3.7k sqft2015 Lunenburg Dr, Saint Peters, MO 63376Sold
- $484,4004 bd3 ba3.6k sqft2062 Williamstown Dr, Saint Peters, MO 63376Off Market
- $--4 bd2 ba1.6k sqft2073 Williamstown Dr, Saint Peters, MO 63376Sold
- $425,0004 bd2 ba2.4k sqft2069 Williamstown Dr, Saint Peters, MO 63376Off Market
Nearby schools
GreatSchools rating
- 7/10Progress South Elementary SchoolGrades: K-5Distance: 0.3 mi
- 9/10Ft. Zumwalt South Middle SchoolGrades: 6-8Distance: 0.4 mi
- 9/10Ft. Zumwalt South High SchoolGrades: 9-12Distance: 0.5 mi
Schools provided by the listing agent
- Elementary: Progress South Elem.
- Middle: Ft. Zumwalt South Middle
- High: Ft. Zumwalt South High
Source: MARIS. This data may not be complete. We recommend contacting the local school district to confirm school assignments for this home.
Get a cash offer in 3 minutes
Find out how much your home could sell for in as little as 3 minutes with a no-obligation cash offer.
Estimated market value
$487,200
Get a cash offer in 3 minutes
Find out how much your home could sell for in as little as 3 minutes with a no-obligation cash offer.
Estimated market value
$487,200
- Missouri
- Saint Charles County
- O Fallon
- 63376
- 2072 Williamstown Dr
Nearby cities
Nearby zip codes
Other O Fallon Topics
