Skip main navigation
Sold for $845,000
  • $845,000

    20720 Cross Timber Dr, Ashburn, VA 20147

    4beds
    2,214sqft
    Single Family Residence
    Built in 1995
    8,276 Square Feet Lot
    $866,100 Zestimate®
    $382/sqft
    $3,654 Estimated rent

    Home value

    $866,100

    $823,000 - $909,000

    $3,654/mo

    Zestimate® history
    Loading
    Loading...

    Owner options

    List your home for rent

    $3,654/mo

    Rent Zestimate®

    Find your next renter with Zillow Rental Manager. Plus, with online applications, you can quickly screen prospective tenants – for free.

    Learn more

    $3,654/mo

    Rent Zestimate®

    Refinance and save

    $5,240/mo

    Est. payment

    Refinancing to a lower rate could help reduce your monthly payments and save thousands over the life of the loan.

    See today's rates

    $5,240/mo

    Est. payment

    Explore your selling options

    Work with a Zillow partner agent

    Leverage their expertise and Zillow's premium Showcase listings to get your home seen by more buyers.

    Get started

    List with your own agent

    Get your home in front of millions of buyers by listing it on Zillow.

    Learn how to do it

    Sell it yourself

    Take full control of how buyers see your home on Zillow by listing For Sale by Owner (FSBO).

    List your home

    What's special

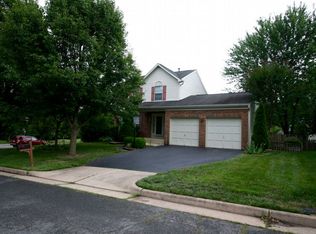
    Nestled within the welcoming community of Belmont Ridge II in Ashburn, VA, lies 20720 Cross Timber Drive. This comfortable home brims with charm and character, designed for relaxation. Located in the highly sought-after Stone Bridge High School pyramid, this home is within walking distance to Stone Bridge High school, offering not just convenience, but a sense of belonging to a close-knit community. The comfortable, shaded front porch beckons you to step inside. Upon entering, you're greeted by beautiful hardwood floors throughout the main level, leading you effortlessly into the heart of the home. The open-concept family room, complete with a cozy gas fireplace, seamlessly flows into the modern kitchen equipped with an island, creating the perfect space for family gatherings and entertaining. But the real magic happens when you step outside into the large screened-in porch overlooking your flat, beautifully landscaped backyard with stone patio, grill area, and firepit. The hardwood floors continue on the second floor where the master bedroom offers a private oasis with an ensuite bathroom featuring an updated walk-in shower with wall jets and dual vanity. Two additional bedrooms and a well-kept full bathroom with a soaking tub complete the second floor. On the lower level, a large finished basement provides additional living space with a family room featuring a faux brick accent wall, laundry area, full bathroom, and bedroom with egress window. From the meticulously maintained interior to the thoughtfully landscaped exterior, 20720 Cross Timber Drive is more than just a house – it's a place to call home.

    Zillow last checked:

    Listing updated:

    Listed by:

    Bob Nelson, Jr. 703-864-9830,

    Keller Williams Realty,

    Co-Listing Agent: Robert L Nelson 703-999-5812,

    Keller Williams Realty

    Bought with:

    Sadie Konieczka, 0225228413

    Keller Williams Capital Properties

    Source: Bright MLS,MLS#: VALO2073748MLS Logo

    Facts & features

    Interior

    Bedrooms & bathrooms
    • Bedrooms: 4
    • Bathrooms: 4
    • Full bathrooms: 3
    • 1/2 bathrooms: 1
    • Main level bathrooms: 1
    Basement
    • Area: 624
    Heating
    • Forced Air, Natural Gas
    Cooling
    • Central Air, Electric
    Appliances
    • Included: Stainless Steel Appliance(s), Gas Water Heater
    Features
    • Open Floorplan, Floor Plan - Traditional, Kitchen - Gourmet, Recessed Lighting
    • Flooring: Carpet
    • Basement: Full
    • Number of fireplaces: 1
    Interior area
    • Total structure area: 2,214
    • Total interior livable area: 2,214 sqft
    • Finished area above ground: 1,590
    • Finished area below ground: 624

    Property

    Parking
    • Total spaces: 2
    • Parking features: Garage Faces Front, Attached
    • Attached garage spaces: 2
    Accessibility
    • Accessibility features: None
    Features
    • Levels: Two
    • Stories: 2
    • Patio & porch: Patio, Screened, Porch
    • Pool features: None
    • Fencing: Wood,Back Yard
    • Has view: Yes
    • View description: Trees/Woods
    Lot
    • Size: 8,276 sqft
    • Features: Suburban
    Details
    • Additional structures: Above Grade, Below Grade
    • Parcel number: 153198898000
    • Zoning: R4
    • Special conditions: Standard

    Construction

    Type & style
    • Home type: SingleFamily
    • Architectural style: Colonial
    • Property subtype: Single Family Residence
    Materials
    • Vinyl Siding
    • Foundation: Concrete Perimeter
    • Roof: Shingle
    Condition
    • New construction: No
    • Year built: 1995

    Utilities & green energy

    • Sewer: Public Sewer
    • Water: Public

    Community & neighborhood

    Location
    • Region: Ashburn
    • Subdivision: Belmont Ridge Ii

    HOA & financial

    HOA
    • Has HOA: Yes
    • HOA fee: $198 quarterly
    • Amenities included: Other
    • Services included: Common Area Maintenance
    • Association name: BELMONT RIDGE II

    Other

    Other facts
    • Listing agreement: Exclusive Right To Sell
    • Ownership: Fee Simple

    Price history

    DateEventPrice
    7/29/2024Sold$845,000+1.8%$382/sqft
    Source: Bright MLS #VALO2073748 Report a problem
    7/19/2024Pending sale$830,000$375/sqft
    Source: Bright MLS #VALO2073748 Report a problem
    7/13/2024Contingent$830,000$375/sqft
    Source: Bright MLS #VALO2073748 Report a problem
    7/11/2024Listed for sale$830,000$375/sqft
    Source: Bright MLS #VALO2073748 Report a problem
    7/8/2024Contingent$830,000$375/sqft
    Source: Bright MLS #VALO2073748 Report a problem
    7/5/2024Listed for sale$830,000+41.9%$375/sqft
    Source: Bright MLS #VALO2073748 Report a problem
    7/22/2019Sold$585,000$264/sqft
    Source: Public Record Report a problem
    6/8/2019Listed for sale$585,000+39%$264/sqft
    Source: Living Realty, LLC. #VALO386194 Report a problem
    8/26/2004Sold$421,000+114.8%$190/sqft
    Source: Public Record Report a problem
    1/29/1996Sold$196,000$89/sqft
    Source: Public Record Report a problem

    Public tax history

    YearProperty taxesTax assessment
    2025$6,490 +5.9%$806,230 +13.8%
    2024$6,130 +2.5%$708,620 +3.7%
    2023$5,981 +4.9%$683,580 +6.7%
    2022$5,703 +3.7%$640,760 +14.2%
    2021$5,498 -0.4%$561,040 +5.2%
    2020$5,522 +0%$533,510 +9.1%
    2019$5,522 +7.9%$488,960 +3.7%
    2018$5,118 +2.2%$471,670 +6%
    2017$5,007 -2.6%$445,060 +1%
    2016$5,139 $440,810 +61.3%
    2015$5,139 +0.2%$273,290 +3.2%
    2014$5,131 +0.1%$264,760 -7.3%
    2013$5,126 $285,530
    2012-- --
    2011-- --
    2010-- --
    2009-- $358,400 -11.8%
    2008-- $406,200 -10.2%
    2007-- $452,100 -7.7%
    2006-- $489,900 +27.6%
    2005-- $383,800 +0.8%
    2004-- $380,900 +20.9%
    2003-- $315,100 +15%
    2002-- $274,000 +20.7%
    2001-- $227,100

    Find assessor info on the county website

    Neighborhood: 20147

    Nearby schools

    GreatSchools rating
    Schools provided by the listing agent
    • Elementary: Sanders Corner
    • Middle: Trailside
    • High: Stone Bridge
    • District: Loudoun County Public Schools

    Source: Bright MLS. This data may not be complete. We recommend contacting the local school district to confirm school assignments for this home.

    Get a cash offer in 3 minutes
    Find out how much your home could sell for in as little as 3 minutes with a no-obligation cash offer.
    Estimated market value
    $866,100
    Get a cash offer in 3 minutes
    Find out how much your home could sell for in as little as 3 minutes with a no-obligation cash offer.
    Estimated market value
    $866,100