Step inside this extraordinary Rocky River residence and prepare to be amazed. Perfectly situated on one of the city's most prestigious streets, this home blends the classic elegance of timeless architecture with the comfort and convenience of modern living. A grand formal living room welcomes you with a warm fireplace and gleaming hardwood floors. French doors open to a beautifully remodeled first floor office - an inspiring space filled with nature light. The formal dining room, framed by a picturesque bay window offers breathtaking views and the perfect setting for intimate gatherings or festive entertaining. Just beyond, the updated eat-in kitchen features modern finishes, stylish cabinetry, with all appliances - ideal for everyday meals or hosting friends. A full bath conveniently serves the first floor, complemented by freshly painted interiors and refinished hardwood floors throughout. A stunning family room addition (2014) expands the living space, creating a relaxed yet refined atmosphere. Upstairs, you'll find four spacious bedrooms, including a luxurious master suite with a spectacular spa-inspired bathroom featuring a steam shower. Thoughtful details continue with a second floor laundry room - and a secure laundry area in the basement for added convenience. Then lower level is designed for entertaining, complete with a recreation room, full wet bar with appliances, and a dedicated workout room. Step outside to your private patio, where a full outdoor fireplace sets the stage for cozy nights under the stars. This is a rare opportunity to own a truly classic Rocky River home-ideally located just minutes from Rocky River park, the beach, top-rated schools, Lake Road market, major highways, and the shimmering shores of Lake Erie.
Closed
$1,475,000
20721 Avalon Dr, Rocky River, OH 44116
4beds
4,947sqft
Single Family Residence
Built in 1928
0.26 Acres Lot
$1,489,300 Zestimate®
$298/sqft
$7,133 Estimated rent
Home value
$1,489,300
$1.39M - $1.59M
$7,133/mo
Zestimate® history
Owner options
List your home for rent
$7,133/mo
Rent Zestimate®
Find your next renter with Zillow Rental Manager. Plus, with online applications, you can quickly screen prospective tenants – for free.
$7,133/mo
Rent Zestimate®
Refinance and save
$10,596/mo
Est. payment
Refinancing to a lower rate could help reduce your monthly payments and save thousands over the life of the loan.
$10,596/mo
Est. payment
Explore your selling options
Work with a Zillow partner agent
Leverage their expertise and Zillow's premium Showcase listings to get your home seen by more buyers.
Get startedList with your own agent
Get your home in front of millions of buyers by listing it on Zillow.
Learn how to do itSell it yourself
Take full control of how buyers see your home on Zillow by listing For Sale by Owner (FSBO).
List your homeWhat's special
Full outdoor fireplaceModern finishesStylish cabinetryFour spacious bedroomsPrivate patioStunning family room additionBreathtaking views
Zillow last checked:
Listing updated:
Listed by:
Connie Roche 440-823-7350 ConnieRoche@Howardhanna.com,
Howard Hanna
Bought with:
Aileen FitzGerald, 264602
Howard Hanna
Elizabeth Gleim, 2020004451
Howard Hanna
Source: MLS Now,MLS#: 5194420Originating MLS: Akron Cleveland Association of REALTORS
Facts & features
Interior
Bedrooms & bathrooms
- Bedrooms: 4
- Bathrooms: 5
- Full bathrooms: 3
- 1/2 bathrooms: 2
- Main level bathrooms: 1
Primary bedroom
- Description: Flooring: Wood
- Level: Second
- Dimensions: 22 x 15
Bedroom
- Description: 1/2 bath,Flooring: Wood
- Level: Second
- Dimensions: 14 x 18
Bedroom
- Description: Flooring: Wood
- Level: Second
- Dimensions: 12 x 18
Bedroom
- Description: Flooring: Wood
- Level: Second
- Dimensions: 20 x 10
Primary bathroom
- Description: Steam Shower,Flooring: Ceramic Tile
- Level: Second
- Dimensions: 10 x 12
Other
- Description: Exercise Room,Flooring: Carpet
- Level: Lower
- Dimensions: 13 x 24
Dining room
- Description: Bay Window,Flooring: Wood
- Level: First
- Dimensions: 24.00 x 14.00
Eat in kitchen
- Description: Remodeled,Flooring: Wood
- Level: First
- Dimensions: 22.00 x 12.00
Entry foyer
- Level: First
- Dimensions: 4 x 4
Family room
- Description: Flooring: Wood
- Level: Fourth
- Dimensions: 20.00 x 9.00
Laundry
- Description: Flooring: Tile
- Level: Lower
- Dimensions: 14 x 16
Living room
- Description: Flooring: Wood
- Features: Fireplace
- Level: First
- Dimensions: 25.00 x 14.00
Mud room
- Description: Flooring: Ceramic Tile
- Level: First
- Dimensions: 10 x 8
Office
- Description: Flooring: Wood
- Level: First
- Dimensions: 22 x 15
Other
- Description: Bar with 2nd refrigerator,Flooring: Ceramic Tile
- Level: Lower
- Dimensions: 12 x 8
Recreation
- Description: Flooring: Carpet
- Level: Lower
- Dimensions: 14 x 17
Heating
- Forced Air, Fireplace(s), Gas, Hot Water, Other, Radiator(s), Steam
Cooling
- Central Air, Multi Units
Appliances
- Included: Dryer, Dishwasher, Disposal, Microwave, Range, Refrigerator, Washer
- Laundry: Gas Dryer Hookup, In Basement, Laundry Closet, Lower Level, Upper Level
Features
- Wet Bar, Bookcases, Cedar Closet(s), Ceiling Fan(s), Cathedral Ceiling(s), Entrance Foyer, Eat-in Kitchen, Granite Counters, Sound System, Vaulted Ceiling(s), Bar, Natural Woodwork, Walk-In Closet(s), Wired for Sound
- Windows: Blinds, Bay Window(s), Drapes, Screens
- Basement: Crawl Space,Full,Finished
- Number of fireplaces: 1
- Fireplace features: Living Room, Wood Burning
Interior area
- Total structure area: 4,947
- Total interior livable area: 4,947 sqft
- Finished area above ground: 3,770
- Finished area below ground: 1,177
Property
Parking
- Parking features: Detached, Electricity, Garage Faces Front, Garage, Garage Door Opener
- Garage spaces: 2
Accessibility
- Accessibility features: None
Features
- Levels: Three Or More,Two
- Stories: 2
- Patio & porch: Patio
- Exterior features: Sprinkler/Irrigation, Outdoor Grill
- Fencing: Partial,Privacy,Wood
- Has view: Yes
- View description: Lake
- Has water view: Yes
- Water view: Lake
Lot
- Size: 0.26 Acres
- Dimensions: 100 x 112
- Features: Landscaped, Paved, Wooded
Details
- Parcel number: 30110004
Construction
Type & style
- Home type: SingleFamily
- Architectural style: Colonial,Tudor
- Property subtype: Single Family Residence
Materials
- Brick, Stucco
- Foundation: Brick/Mortar
- Roof: Asphalt,Fiberglass
Condition
- Year built: 1928
Details
- Warranty included: Yes
Utilities & green energy
- Sewer: Public Sewer
- Water: Public
Community & HOA
Community
- Features: Fitness Center, Laundry Facilities, Medical Service, Restaurant, Shopping, Tennis Court(s), Public Transportation
- Security: Security System, Smoke Detector(s)
- Subdivision: Beach Cliff I
HOA
- Has HOA: Yes
- HOA fee: $300 annually
- HOA name: Beach Cliff 1
Location
- Region: Rocky River
Financial & listing details
- Price per square foot: $298/sqft
- Tax assessed value: $1,203,000
- Annual tax amount: $23,274
- Date on market: 3/19/2026
- Cumulative days on market: 54 days
- Listing agreement: Exclusive Right To Sell
- Listing terms: Cash,Conventional,FHA,VA Loan
Price history
| Date | Event | Price |
|---|---|---|
| 5/11/2026 | Sold | $1,475,000-1.7%$298/sqft |
Source: MLS Now #5194420 Report a problem | ||
| 4/9/2026 | Contingent | $1,500,000$303/sqft |
Source: MLS Now #5194420 Report a problem | ||
| 3/19/2026 | Listed for sale | $1,500,000+171.7%$303/sqft |
Source: MLS Now #5194420 Report a problem | ||
| 2/13/2004 | Sold | $552,000+2.4%$112/sqft |
Source: MLS Now #2112011 Report a problem | ||
| 10/31/2002 | Sold | $539,000$109/sqft |
Source: Public Record Report a problem | ||
Public tax history
| Year | Property taxes | Tax assessment |
|---|---|---|
| 2025 | $23,199 -0.3% | $421,050 |
| 2024 | $23,274 +4.5% | $421,050 +26% |
| 2023 | $22,278 +0.7% | $334,180 |
| 2022 | $22,124 +9.2% | $334,180 |
| 2021 | $20,260 +6.6% | $334,180 +22% |
| 2020 | $19,003 -0.6% | $273,910 |
| 2019 | $19,127 +2.7% | $273,910 |
| 2018 | $18,618 +1.1% | $273,910 +13.9% |
| 2017 | $18,417 +3.4% | $240,490 |
| 2016 | $17,810 | $240,490 |
| 2015 | $17,810 +25.6% | $240,490 +29.5% |
| 2014 | $14,184 +1.2% | $185,750 |
| 2013 | $14,009 +3.1% | $185,750 |
| 2012 | $13,586 +8.7% | $185,750 +1.7% |
| 2011 | $12,503 +0.1% | $182,710 |
| 2010 | $12,496 +2.9% | $182,710 |
| 2009 | $12,140 -1.6% | $182,710 -5% |
| 2008 | $12,334 +13.3% | $192,330 +3.3% |
| 2007 | $10,885 -0.8% | $186,140 |
| 2006 | $10,974 +6.3% | $186,140 +10.5% |
| 2005 | $10,320 +8.9% | $168,460 |
| 2004 | $9,473 +6.2% | $168,460 |
| 2003 | $8,916 +92.6% | $168,460 +99.7% |
| 2002 | $4,628 -44.2% | $84,350 |
| 2001 | $8,292 -0.5% | $84,350 |
| 2000 | $8,334 | $84,350 |
Find assessor info on the county website
Neighborhood: 44116
Nearby homes
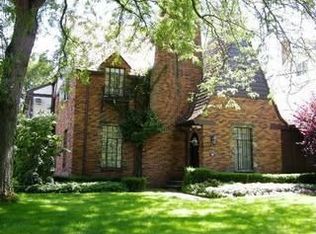
- $1,046,7005 bd4 ba2.6k sqft20751 Avalon Dr, Rocky River, OH 44116Off Market
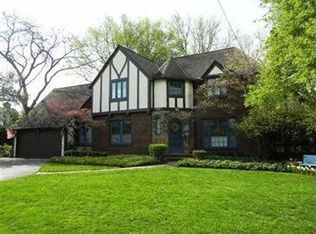
- $1,097,1004 bd2 ba2.4k sqft20701 Avalon Dr, Rocky River, OH 44116Off Market
- $822,0005 bd4 ba3k sqft20454 Lake Rd, Rocky River, OH 44116Off Market
- $690,6005 bd3 ba2.2k sqft20482 Lake Rd, Rocky River, OH 44116Off Market
- $711,6003 bd3 ba1.8k sqft20420 Lake Rd, Rocky River, OH 44116Off Market
- $999,9004 bd4 ba3.1k sqft20771 Avalon Dr, Rocky River, OH 44116Pending
- $635,1003 bd3 ba2.8k sqft20510 Lake Rd, Rocky River, OH 44116Off Market
- $602,1003 bd2 ba1.6k sqft20400 Lake Rd, Rocky River, OH 44116Off Market
Nearby schools
GreatSchools rating
- 10/10Kensington Intermediate Elementary SchoolGrades: 3-5Distance: 0.2 mi
- 8/10Rocky River Middle SchoolGrades: 6-8Distance: 0.6 mi
- 9/10Rocky River High SchoolGrades: 9-12Distance: 0.7 mi
Schools provided by the listing agent
- District: Rocky River CSD - 1826
Source: MLS Now. This data may not be complete. We recommend contacting the local school district to confirm school assignments for this home.
Get a cash offer in 3 minutes
Find out how much your home could sell for in as little as 3 minutes with a no-obligation cash offer.
Estimated market value
$1,489,300
Get a cash offer in 3 minutes
Find out how much your home could sell for in as little as 3 minutes with a no-obligation cash offer.
Estimated market value
$1,489,300
- Ohio
- Cuyahoga County
- Rocky River
- 44116
- 20721 Avalon Dr
Nearby cities
Nearby zip codes
Other Rocky River Topics
