Skip main navigation
Active
  • $489,000

    20721 NE Halsey St, Fairview, OR 97024

    4beds
    2,053sqft
    : 
    Loading
    Get pre-qualified
    Residential, Single Family Residence
    Built in 2006
    6,534 Square Feet Lot
    $-- Zestimate®
    $238/sqft
    $-- HOA

    What's special

    Walk-in closetDouble garageAll appliances included
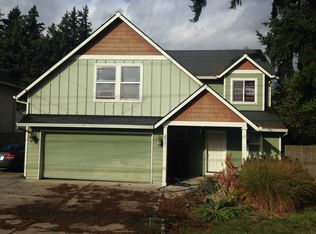
    ..Open House Saturday 12-3pm..Open House Sunday 1-3pm..Newer Traditional 4 Bedrooms and 2 and 1/2 Baths.Tremendous Value with multitude of features designed for Traditional Family Living as well as a possible Multi-Generational Living arrangement due to the 4th bedroom/office & bath on the main level. 2nd level spacious Primary Bedroom/Bath suite includes walk-in closet. The Main level Floorplan provides easy flow between Living Room (w/firepace), the 21 x 11 Family Room & Dining Room into the Open Kitchen with eating bar. All appliances included. Double Garage. Bonus: Deep spacious fully fenced backyard. Fairview provides multiple shopping opportunities, restaurants and quick access to the beauty and recreation of the Columbia River Gorge. Sits Back a Little from Halsey..
    9 days
    |
    306
    |
    21
    |

    Zillow last checked:

    Listing updated:

    Listed by:

    Jim Nickila 503-702-8349,

    RE/MAX Equity Group

    Source: RMLS (OR),MLS#: 783796886MLS Logo

    Loading...

      Facts & features

      Interior

      Bedrooms & bathrooms
      • Bedrooms: 4
      • Bathrooms: 3
      • Full bathrooms: 2
      • Partial bathrooms: 1
      • Main level bathrooms: 1
      Rooms
      • Room types: Bedroom 4, Bonus Room, Bedroom 2, Bedroom 3, Dining Room, Family Room, Kitchen, Living Room, Primary Bedroom
      Primary bedroom
      • Features: Bathroom, Vaulted Ceiling, Wallto Wall Carpet
      • Level: Upper
      • Area: 252
      • Dimensions: 18 x 14
      Bedroom 2
      • Features: Wallto Wall Carpet
      • Level: Upper
      • Area: 180
      • Dimensions: 15 x 12
      Bedroom 3
      • Features: Wallto Wall Carpet
      • Level: Upper
      • Area: 144
      • Dimensions: 12 x 12
      Bedroom 4
      • Features: Wallto Wall Carpet
      • Level: Main
      • Area: 100
      • Dimensions: 10 x 10
      Dining room
      • Features: Laminate Flooring
      • Level: Main
      • Area: 120
      • Dimensions: 12 x 10
      Kitchen
      • Features: Dishwasher, Eat Bar, Microwave, Free Standing Range, Free Standing Refrigerator
      • Level: Main
      • Area: 144
      • Width: 12
      Living room
      • Features: Fireplace, Laminate Flooring
      • Level: Main
      • Area: 182
      • Dimensions: 14 x 13
      Heating
      • Forced Air, Fireplace(s)
      Cooling
      • None
      Appliances
      • Included: Dishwasher, Disposal, Free-Standing Range, Free-Standing Refrigerator, Microwave, Gas Water Heater
      Features
      • Eat Bar, Bathroom, Vaulted Ceiling(s)
      • Flooring: Wall to Wall Carpet, Laminate
      • Doors: Sliding Doors
      • Basement: Crawl Space
      • Number of fireplaces: 1
      • Fireplace features: Gas
      Interior area
      • Total structure area: 2,053
      • Total interior livable area: 2,053 sqft

      Property

      Parking
      • Total spaces: 2
      • Parking features: Driveway, Off Street, Attached
      • Attached garage spaces: 2
      • Has uncovered spaces: Yes
      Features
      • Stories: 2
      Lot
      • Size: 6,534 Square Feet
      • Dimensions: 6610 sq ft
      • Features: Level, SqFt 5000 to 6999
      Details
      • Parcel number: R560867

      Construction

      Type & style
      • Home type: SingleFamily
      • Architectural style: Traditional
      • Property subtype: Residential, Single Family Residence
      Materials
      • Cement Siding, Lap Siding
      • Foundation: Concrete Perimeter
      • Roof: Composition
      Condition
      • Resale
      • New construction: No
      • Year built: 2006

      Utilities & green energy

      • Gas: Gas
      • Sewer: Public Sewer
      • Water: Public

      Community & HOA

      Community
      • Subdivision: Fairview
      HOA
      • Has HOA: No
      Location
      • Region: Fairview

      Financial & listing details

      • Price per square foot: $238/sqft
      • Tax assessed value: $446,230
      • Annual tax amount: $4,388
      • Date on market: 7/1/2026
      • Listing terms: Cash,Conventional,FHA,VA Loan
      • Road surface type: Paved

        Estimated market value

        Not available

        Estimated sales range

        Not available

        Not available

        Price history

        DateEventPrice
        7/2/2026Listed for sale$489,000+14%$238/sqft
        Source: RMLS (OR) #783796886 Report a problem
        1/20/2021Listing removed--
        Source: RMLS (OR) Report a problem
        12/3/2020Pending sale$429,000$209/sqft
        Source: Redfin #20118923 Report a problem
        11/12/2020Listed for sale$429,000+45.4%$209/sqft
        Source: Redfin #20118923 Report a problem
        8/19/2016Sold$295,000+5.7%$144/sqft
        Source: RMLS (OR) #16051326 Report a problem
        7/5/2016Pending sale$279,000$136/sqft
        Source: The Rian Group Real Estate #16051326 Report a problem
        7/1/2016Listed for sale$279,000+65.1%$136/sqft
        Source: The Rian Group Real Estate #16051326 Report a problem
        6/29/2012Sold$169,000$82/sqft
        Source: RMLS (OR) #11156232 Report a problem
        11/22/2011Price change$169,000-6.4%$82/sqft
        Source: Keller Williams-Pdx Central #11156232 Report a problem
        8/27/2011Price change$180,500-5%$88/sqft
        Source: Keller Williams-Pdx Central #11156232 Report a problem
        7/30/2011Listed for sale$190,000-22.7%$93/sqft
        Source: Keller Williams-Pdx Central #11156232 Report a problem
        11/14/2010Listing removed$245,900$120/sqft
        Source: John L Scott Real Estate #10065749 Report a problem
        8/14/2010Listed for sale$245,900+4.2%$120/sqft
        Source: John L Scott Real Estate #10065749 Report a problem
        1/31/2008Sold$236,000+2.6%$115/sqft
        Source: Public Record Report a problem
        7/29/2005Sold$230,000$112/sqft
        Source: Public Record Report a problem

        Public tax history

        YearProperty taxesTax assessment
        2025$4,389 +5.8%$243,490 +3%
        2024$4,148 +2.5%$236,400 +3%
        2023$4,047 +2.5%$229,520 +3%
        2022$3,949 +2.6%$222,840 +3%
        2021$3,849 +7.1%$216,350 +3%
        2020$3,594 +4.2%$210,050 +3%
        2019$3,448 $203,940 +3%
        2018$3,448 +1%$198,000 +3%
        2017$3,414 +7.9%$192,240 +3%
        2016$3,164 $186,650 +3%
        2015$3,164 +2.9%$181,220 +3%
        2014$3,075 +6.9%$175,950 +3%
        2013$2,875 +4.1%$170,830 +3%
        2012$2,762 +3.9%$165,860 +3%
        2011$2,659 +3.8%$161,030 +3%
        2010$2,563 +4.6%$156,340 +3%
        2009$2,450 +2.1%$151,790 +3%
        2008$2,400 +2.6%$147,370 +3%
        2007$2,339 +4.2%$143,080 +3%
        2006$2,245 +247.7%$138,920 +250.2%
        2005$646 $39,670

        Find assessor info on the county website

        Monthly payment

        Est. payment

        Payment breakdown

        Explore the cost of this home by adjusting the details. Changes won't be saved.
        All calculations are estimates and provided by Zillow, Inc. for informational purposes only. Actual amounts may vary.
        HOA fees may include property taxes on listings classified as Co-Ops. Contact the listing agent and/or owner for fee details.
        Mortgage interest rates are dependent on a number of factors, including credit score, down payment, and repayment length. Interest rate data provided by Zillow Group Marketplace, Inc. as of 1/1/1970 from various mortgage lenders with which we have lead or other similar arrangements; the Estimated Payment is an average of those rates.
        See how much you could borrow to make a competitive offer.

        Climate risks

        Neighborhood: 97024

        Getting around

        25 / 100
        Car-Dependent
        65 / 100
        Bikeable

        Nearby schools

        GreatSchools rating
        Schools provided by the listing agent
        • Elementary: Salish Ponds
        • Middle: Reynolds
        • High: Reynolds

        Source: RMLS (OR). This data may not be complete. We recommend contacting the local school district to confirm school assignments for this home.

        A local agent can set up tours, give advice and negotiate with sellers.

        Browse local experts

        Similar homes

        Skip to the end of the carouselSkip to the beginning of the carousel