Skip main navigation
Pending
  • $489,990

    20722 N 230th Lane, Surprise, AZ 85387

    5beds
    2,840sqft
    : 
    Loading
    Get pre-qualified
    Single Family Residence
    Built in 2026
    6,360 Square Feet Lot
    $-- Zestimate®
    $173/sqft
    $95/mo HOA

    What's special

    Breakfast nookVersatile dining roomWalk-in closetPrivate water closetMud roomOpen-concept great room
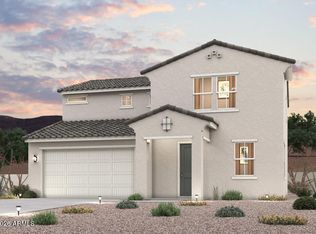
    Welcome to the Foothills Collection at Rancho Vista. The Trinity plan offers two stories of living space spread out over 2,840 square feet. A foyer invites you into the home, first opening to a versatile dining room and then to the open-concept great room, featuring a dedicated living area and breakfast nook, alongside a kitchen, complete with a corner pantry and island. The great room extends onto a covered patio for seamless indoor-outdoor living. For convenience, the main level also features a study, mud room, and half bathroom. Upstairs, a loft serves as a communal area, connecting the home's additional bedrooms, bathrooms, and laundry room. A spacious sanctuary--the primary suite boasts an en-suite bathroom with a dual-sink vanity, private water closet, and walk-in closet.
    95 days
    |
    3
    |
    0
    |

    Zillow last checked:

    Listing updated:

    Listed by:

    Octavia Valencia 480-791-1577,

    Century Communities of Arizona, LLC

    Source: ARMLS,MLS#: 7012016MLS Logo

      Facts & features

      Interior

      Bedrooms & bathrooms
      • Bedrooms: 5
      • Bathrooms: 3
      • Full bathrooms: 3
      Primary bedroom
      • Description: Private bathroom, Walk in Closet
      • Level: Second
      Bedroom 2
      • Level: Second
      Bedroom 3
      • Level: Second
      Bedroom 4
      • Level: Second
      Bedroom 5
      • Description: Bedroom with full bath on main level
      • Level: Main
      Breakfast room
      • Description: Breakfast Nook
      • Level: Main
      Dining room
      • Level: Main
      Family room
      • Level: Main
      Kitchen
      • Description: Quartz Counter Tops, Walk in Pantry
      • Level: Main
      Loft
      • Level: Second
      Other
      • Description: Laundry Room
      • Level: Second
      Heating
      • Electric
      Cooling
      • Central Air, Programmable Thmstat
      Appliances
      • Included: Built-in Microwave, Dishwasher
      • Laundry: Upper Level, Inside
      Features
      • Pantry, Granite Counters, Double Vanity, Breakfast Bar, 9+ Flat Ceilings, Kitchen Island, Full Bth Master Bdrm
      • Flooring: Carpet, Tile
      • Windows: Low Emissivity Windows, Double Pane Windows
      • Has basement: No
      • Has fireplace: No
      Interior area
      • Total structure area: 2,840
      • Total interior livable area: 2,840 sqft

      Property

      Parking
      • Total spaces: 4
      • Parking features: Garage Door Opener, Direct Access
      • Garage spaces: 2
      • Uncovered spaces: 2
      Features
      • Stories: 2
      • Patio & porch: Covered, Patio
      • Exterior features: Private Yard
      • Spa features: None
      • Fencing: None
      Lot
      • Size: 6,360 Square Feet
      • Features: North/South Exposure, Sprinklers In Front, Desert Front, Gravel/Stone Front, Auto Timer H2O Front
      Details
      • Parcel number: 50387171

      Construction

      Type & style
      • Home type: SingleFamily
      • Property subtype: Single Family Residence
      Materials
      • Stucco, Wood Frame
      • Roof: Tile
      Condition
      • Year built: 2026
      Details
      • Builder name: Century Communities

      Utilities & green energy

      • Sewer: Public Sewer
      • Water: City Water
      • Utilities for property: Other

      Community & HOA

      Community
      • Features: Pool, Pickleball, Playground, Biking/Walking Path
      • Subdivision: RANCHO VISTA
      HOA
      • Has HOA: Yes
      • Services included: Other (See Remarks)
      • HOA fee: $95 monthly
      • HOA name: Trestle Management
      • HOA phone: 480-422-0888
      Location
      • Region: Surprise

      Financial & listing details

      • Price per square foot: $173/sqft
      • Annual tax amount: $609
      • Date on market: 4/10/2026
      • Cumulative days on market: 96 days
      • Listing terms: Cash,Conventional,FHA,VA Loan
      • Ownership: Fee Simple

        Estimated market value

        Not available

        Estimated sales range

        Not available

        Not available

        Price history

        DateEventPrice
        5/28/2026Pending sale$489,990$173/sqft
        Source: ARMLS #7012016 Report a problem
        4/14/2026Price change$489,990-2%$173/sqft
        Source: Century Communities Report a problem
        4/9/2026Listed for sale$499,990$176/sqft
        Source: Century Communities Report a problem

        Public tax history

        Tax history is unavailable.

        Monthly payment

        Est. payment

        Payment breakdown

        Explore the cost of this home by adjusting the details. Changes won't be saved.
        All calculations are estimates and provided by Zillow, Inc. for informational purposes only. Actual amounts may vary.
        HOA fees may include property taxes on listings classified as Co-Ops. Contact the listing agent and/or owner for fee details.
        Mortgage interest rates are dependent on a number of factors, including credit score, down payment, and repayment length. Interest rate data provided by Zillow Group Marketplace, Inc. as of 1/1/1970 from various mortgage lenders with which we have lead or other similar arrangements; the Estimated Payment is an average of those rates.
        See how much you could borrow to make a competitive offer.

        Climate risks

        Neighborhood: 85387

        Getting around

        0 / 100
        Car-Dependent
        25 / 100
        Somewhat Bikeable

        Nearby schools

        GreatSchools rating
        Schools provided by the listing agent
        • Elementary: Festival Foothills Elementary School
        • Middle: Festival Foothills Elementary School
        • High: Wickenburg Virtual Academy
        • District: Wickenburg Unified District

        Source: ARMLS. This data may not be complete. We recommend contacting the local school district to confirm school assignments for this home.

        A local agent can set up tours, give advice and negotiate with sellers.

        Browse local experts

        Similar homes