Skip main navigation
For sale
  • Listed by: Real Broker • Zhuangyi Feng • Contact: 626-267-7624
    $996,000

    20723 Northampton St, Diamond Bar, CA 91789

    4beds
    1,487sqft
    : 
    Loading
    Get pre-qualified
    Single Family Residence
    Built in 1964
    8,125 Square Feet Lot
    $1,002,900 Zestimate®
    $670/sqft
    $-- HOA

    What's special

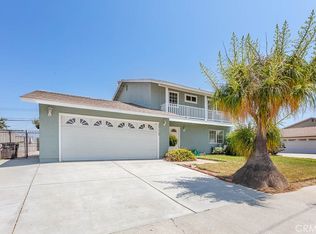
    Rare opportunity to own in the prestigious Walnut Valley Unified School District, served by top-rated assigned schools that currently earn GreatSchools ratings of 9/10 and 10/10 from elementary through high school — walk the kids to Walnut Elementary right up the street, then send them on to South Pointe Middle School and Walnut High School. Top-tier education from K through 12, all within the neighborhood, and one of the strongest drivers of long-term home value in the region. A rare find for families and investors alike. The open floor plan offers 4 generously sized bedrooms and 2 well-appointed bathrooms, with a comfortable flow from room to room. The kitchen features quartz countertops and abundant natural light. Recessed lighting throughout and double pane windows keep the home bright, quiet and energy efficient. Step outside to the oversized covered patio and a well-proportioned, spacious backyard on an 8,125 sq ft lot, bathed in gentle Southern California breezes — an outdoor retreat you will enjoy year-round. Conveniently located with easy access to the 57, 60 & 10 Freeways — connecting you to employment centers, entertainment, and beyond. Surrounded by supermarkets, restaurants, and shopping centers, shopping and errands are easy and everything you need is within reach. Enjoy nearby community parks and Royal Vista Golf Course, rounding out a location that truly has it all. Safe, Quiet & Established: A welcoming, well-maintained community with tree-lined streets and a strong sense of neighborhood pride — the kind of place where families put down roots and build lasting memories across generations, and where strong rental demand ensures solid long-term value growth. Attached 2-car garage | Central A/C & Heat | Recessed Lighting | Double Pane Windows | Single-Level Living — No Stairs | 8,095 Sq Ft Lot Whether you are looking for the perfect family home or a smart long-term investment — this is the one.
    29 days
    |
    1,675
    |
    61
    |

    Zillow last checked:

    Listing updated:

    Listed by:

    Zhuangyi Feng DRE #02138294 fzhystar@gmail.com,

    Real Broker

    Source: CRMLS,MLS#: TR26134161MLS LogoOriginating MLS: California Regional MLS

    Loading...

      Facts & features

      Interior

      Bedrooms & bathrooms
      • Bedrooms: 4
      • Bathrooms: 2
      • Full bathrooms: 2
      • Main level bathrooms: 2
      • Main level bedrooms: 4
      Rooms
      • Room types: Bedroom, Primary Bathroom, Primary Bedroom
      Primary bedroom
      • Features: Main Level Primary
      Bedroom
      • Features: All Bedrooms Down
      Bedroom
      • Features: Bedroom on Main Level
      Bathroom
      • Features: Bathtub, Quartz Counters, Separate Shower, Tub Shower
      Heating
      • Central, Forced Air, Fireplace(s)
      Cooling
      • Central Air
      Appliances
      • Included: Dishwasher, Gas Range, Tankless Water Heater
      • Laundry: In Garage
      Features
      • Block Walls, Ceiling Fan(s), Eat-in Kitchen, Recessed Lighting, All Bedrooms Down, Bedroom on Main Level, Main Level Primary
      • Flooring: Laminate, Tile
      • Windows: Double Pane Windows
      • Has fireplace: Yes
      • Fireplace features: Gas, Living Room
      • Common walls with other units/homes: No Common Walls
      Interior area
      • Total interior livable area: 1,487 sqft

      Property

      Parking
      • Total spaces: 2
      • Parking features: Concrete, Direct Access, Driveway, Garage, Garage Faces Side
      • Attached garage spaces: 2
      Features
      • Levels: One
      • Stories: 1
      • Entry location: Front
      • Patio & porch: Concrete, Covered
      • Pool features: None
      • Spa features: None
      • Fencing: Block,Wood
      • Has view: Yes
      • View description: Neighborhood
      Lot
      • Size: 8,125 Square Feet
      • Features: Back Yard, Front Yard
      Details
      • Parcel number: 8760018024
      • Zoning: LCRA8000
      • Special conditions: Standard

      Construction

      Type & style
      • Home type: SingleFamily
      • Architectural style: Traditional
      • Property subtype: Single Family Residence
      Materials
      • Drywall, Stucco
      • Foundation: Slab
      • Roof: Composition
      Condition
      • Turnkey
      • New construction: No
      • Year built: 1964

      Utilities & green energy

      • Sewer: Public Sewer
      • Water: Public
      • Utilities for property: Sewer Connected, Water Connected

      Community & HOA

      Community
      • Features: Curbs, Street Lights, Sidewalks
      Location
      • Region: Diamond Bar

      Financial & listing details

      • Price per square foot: $670/sqft
      • Tax assessed value: $745,161
      • Annual tax amount: $9,450
      • Date on market: 6/20/2026
      • Cumulative days on market: 29 days
      • Listing terms: Cash,Cash to New Loan,Conventional

        Estimated market value

        $1,002,900

        $953,000 - $1.05M

        $3,815/mo

        Price history

        DateEventPrice
        7/5/2026Listed for sale$996,000$670/sqft
        Source: CRMLS #TR26134161 Report a problem
        6/27/2026Contingent$996,000$670/sqft
        Source: CRMLS #TR26134161 Report a problem
        6/21/2026Listed for sale$996,000+49.1%$670/sqft
        Source: CRMLS #TR26134161 Report a problem
        6/19/2026Listing removed$3,800$3/sqft
        Source: Zillow Rentals Report a problem
        6/10/2026Listed for rent$3,800$3/sqft
        Source: Zillow Rentals Report a problem
        12/19/2018Sold$668,000-0.3%$449/sqft
        Source: Public Record Report a problem
        11/30/2018Pending sale$670,000$451/sqft
        Source: Keller Williams Rlty Whittier #PW18270086 Report a problem
        11/28/2018Price change$670,000-1.5%$451/sqft
        Source: Keller Williams Rlty Whittier #PW18270086 Report a problem
        11/11/2018Listed for sale$680,000$457/sqft
        Source: Keller Williams Rlty Whittier #PW18270086 Report a problem

        Public tax history

        YearProperty taxesTax assessment
        2025$9,450 +4.7%$745,161 +2%
        2024$9,026 +2.5%$730,551 +2%
        2023$8,809 +2.1%$716,227 +2%
        2022$8,625 +1.9%$702,184 +2%
        2021$8,467 +1.3%$688,417 +1%
        2020$8,360 $681,360 +2%
        2019$8,360 +178.1%$668,000 +202.6%
        2018$3,006 $220,739 +2%
        2017$3,006 +4.5%$216,411 +2%
        2016$2,877 +3.2%$212,169 +1.5%
        2015$2,788 -0.8%$208,983 +2%
        2014$2,810 $204,890 +2.5%
        2012-- $199,967 +2%
        2011-- $196,047 +0.8%
        2010-- $194,583 -0.2%
        2009-- $195,047 +2%
        2008-- $191,224 +2%
        2007-- $187,475 +2%
        2006-- $183,800
        2005-- $183,800 +4%
        2004-- $176,665 +1.9%
        2003-- $173,428 +2%
        2002-- $170,028 +4%
        2000-- $163,427
        Find assessor info on the county website

        Monthly payment

        Est. payment

        Payment breakdown

        Explore the cost of this home by adjusting the details. Changes won't be saved.
        All calculations are estimates and provided by Zillow, Inc. for informational purposes only. Actual amounts may vary.
        HOA fees may include property taxes on listings classified as Co-Ops. Contact the listing agent and/or owner for fee details.
        Mortgage interest rates are dependent on a number of factors, including credit score, down payment, and repayment length. Interest rate data provided by Zillow Group Marketplace, Inc. as of 1/1/1970 from various mortgage lenders with which we have lead or other similar arrangements; the Estimated Payment is an average of those rates.
        See how much you could borrow to make a competitive offer.

        Climate risks

        Neighborhood: 91789

        Getting around

        57 / 100
        Somewhat Walkable
        45 / 100
        Somewhat Bikeable

        Nearby schools

        GreatSchools rating
        Schools provided by the listing agent
        • Elementary: Walnut
        • Middle: Southpoint
        • High: Walnut

        Source: CRMLS. This data may not be complete. We recommend contacting the local school district to confirm school assignments for this home.

        A local agent can set up tours, give advice and negotiate with sellers.

        Browse local experts

        Similar homes

            • Local buyer's agents are ready to help