Skip main navigation
Sold for $905,000
  • Listed by: RE/MAX of Santa Clarita • Patty Skinner • 661-284-5048
    Bought with: Coldwell Banker Realty
    $905,000

    20723 Satinwood Dr, Santa Clarita, CA 91350

    4beds
    2,566sqft
    Single Family Residence
    Built in 1983
    8,601 Square Feet Lot
    $959,200 Zestimate®
    $353/sqft
    $4,460 Estimated rent

    Home value

    $959,200

    $911,000 - $1.01M

    $4,460/mo

    Zestimate® history
    Loading
    Loading...

    Owner options

    List your home for rent

    $4,460/mo

    Rent Zestimate®

    Find your next renter with Zillow Rental Manager. Plus, with online applications, you can quickly screen prospective tenants – for free.

    Learn more

    $4,460/mo

    Rent Zestimate®

    Refinance and save

    $5,811/mo

    Est. payment

    Refinancing to a lower rate could help reduce your monthly payments and save thousands over the life of the loan.

    See today's rates

    $5,811/mo

    Est. payment

    Explore your selling options

    Work with a Zillow partner agent

    Leverage their expertise and Zillow's premium Showcase listings to get your home seen by more buyers.

    Get started

    List with your own agent

    Get your home in front of millions of buyers by listing it on Zillow.

    Learn how to do it

    Sell it yourself

    Take full control of how buyers see your home on Zillow by listing For Sale by Owner (FSBO).

    List your home

    What's special

    Fruit treesHuge rock fireplaceFormal dining roomCustom ceilingStainless steel appliancesFormal livingWhite cabinets
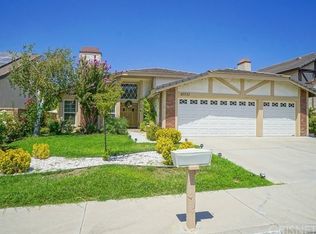
    Gorgeous El Dorado Estates 4 bd.,3 ba., 3 car garage..Traditional floorplan features Formal Living & Dining high dramatic ceilings.. with step down formal dining room ..upgraded windows throughout.. Remodeled Kitchen with white cabinets and custom pullouts & granite counters. .stainless steel appliances.. custom ceiling.. designer lighting.. eating nook.. wine refrigerator.. Family room features huge rock fireplace w/ mantel.. Bar for easy entertaining leading to beautiful patio & huge Spool with Gazebo yard ..hard surface floors throughout.. Main level bedroom .. Full Bath main level .. Spacious Primary bedroom with sitting bay window w/ view. .Primary bath suite separate shower and tub areas.. 2 large upstairs Secondary bedrooms with custom built-in-cabinetry.. Landing area features built- in- cabinetry and shelves..2 Carrier infinity ac units downstairs 3 ton unit.. upstairs is 2.5 ton heat pump with zoning, hepa filter system.. garage features duct less mini split for your garage enthusiast! Lush landscaping front & back features many fruit trees and extensive hardscape & Spool Gazebo..

    Zillow last checked:

    Listing updated:

    Listed by:

    Patty Skinner DRE #01031297 661-284-5048,

    RE/MAX of Santa Clarita,

    Mari Wood DRE #00933017,

    RE/MAX of Santa Clarita

    Bought with:

    Alla Hovhannisyan, DRE #02137199

    Coldwell Banker Realty

    Sofya Makaryan, DRE #02114622

    Coldwell Banker Realty

    Source: CRMLS,MLS#: SR24052968MLS LogoOriginating MLS: California Regional MLS

    Facts & features

    Interior

    Bedrooms & bathrooms
    • Bedrooms: 4
    • Bathrooms: 3
    • Full bathrooms: 3
    • Main level bathrooms: 1
    • Main level bedrooms: 1
    Rooms
    • Room types: Bedroom, Family Room, Kitchen, Laundry, Living Room, Primary Bedroom, Dining Room
    Primary bedroom
    • Features: Primary Suite
    Bedroom
    • Features: Bedroom on Main Level
    Bathroom
    • Features: Bathtub, Stone Counters, Separate Shower
    Kitchen
    • Features: Granite Counters, Remodeled, Self-closing Cabinet Doors, Self-closing Drawers, Updated Kitchen
    Heating
    • Central, Zoned
    Cooling
    • Central Air, Zoned
    Appliances
    • Included: Dishwasher, Disposal, Gas Oven, Microwave
    • Laundry: Washer Hookup, Electric Dryer Hookup, Gas Dryer Hookup, Inside
    Features
    • Wet Bar, Breakfast Area, Ceramic Counters, Crown Molding, Separate/Formal Dining Room, Granite Counters, High Ceilings, Bedroom on Main Level, Primary Suite
    • Flooring: Laminate, Tile, Wood
    • Doors: Mirrored Closet Door(s), Sliding Doors
    • Windows: Double Pane Windows
    • Has fireplace: Yes
    • Fireplace features: Family Room
    • Common walls with other units/homes: No Common Walls
    Interior area
    • Total interior livable area: 2,566 sqft

    Property

    Parking
    • Total spaces: 3
    • Parking features: Door-Multi, Direct Access, Driveway, Garage, Garage Door Opener
    • Attached garage spaces: 3
    Features
    • Levels: Two
    • Stories: 2
    • Entry location: 1
    • Patio & porch: Covered, Patio
    • Has private pool: Yes
    • Pool features: Gunite, In Ground, Pebble, Private
    • Fencing: Brick
    • Has view: Yes
    • View description: Neighborhood
    Lot
    • Size: 8,601 Square Feet
    • Features: 0-1 Unit/Acre, Sprinklers In Rear, Sprinklers In Front, Lawn, Landscaped, Trees
    Details
    • Parcel number: 2812025005
    • Zoning: SCUR2
    • Special conditions: Standard

    Construction

    Type & style
    • Home type: SingleFamily
    • Architectural style: Traditional
    • Property subtype: Single Family Residence
    Materials
    • Stucco, Vinyl Siding, Wood Siding
    • Roof: Tile
    Condition
    • New construction: No
    • Year built: 1983

    Utilities & green energy

    • Sewer: Public Sewer
    • Water: Public

    Community & HOA

    Community
    • Features: Street Lights, Sidewalks
    • Subdivision: Eldorado L (Eld1)
    Location
    • Region: Santa Clarita

    Financial & listing details

    • Price per square foot: $353/sqft
    • Tax assessed value: $941,561
    • Date on market: 3/15/2024
    • Cumulative days on market: 27 days
    • Listing terms: Conventional
    • Exclusions: Car charger

    Price history

    DateEventPrice
    5/29/2024Sold$905,000+0.7%$353/sqft
    Source: CRMLS #SR24052968 Report a problem
    4/25/2024Pending sale$899,000$350/sqft
    Source: CRMLS #SR24052968 Report a problem
    4/12/2024Contingent$899,000$350/sqft
    Source: CRMLS #SR24052968 Report a problem
    4/5/2024Price change$899,000-6.3%$350/sqft
    Source: CRMLS #SR24052968 Report a problem
    3/15/2024Listed for sale$959,000$374/sqft
    Source: CRMLS #SR24052968 Report a problem

    Public tax history

    YearProperty taxesTax assessment
    2026-- $941,561 +2%
    2025$12,367 +97.5%$923,100 +111.3%
    2024$6,261 +4.5%$436,870 +2%
    2023$5,990 -0.4%$428,305 +2%
    2022$6,013 +1.8%$419,908 +2%
    2021$5,904 +1%$411,675 +1%
    2020$5,846 $407,455 +2%
    2019$5,846 +5.8%$399,466 +2%
    2018$5,528 $391,634 +2%
    2017$5,528 +2%$383,956 +2%
    2016$5,420 +4.1%$376,428 +1.5%
    2015$5,206 +5.5%$370,775 +2%
    2014$4,934 $363,513 +2.5%
    2012-- $354,777 +2%
    2011-- $347,821 +0.8%
    2010-- $345,223 -0.2%
    2009-- $346,045 +2%
    2008-- $339,261 +2%
    2007-- $332,610 +2%
    2006-- $326,089
    2005-- $326,089 +4%
    2004-- $313,429 +1.9%
    2003-- $307,685 +2%
    2002-- $301,653 +4%
    2000-- $289,941
    Find assessor info on the county website

    Neighborhood: Saugus

    Nearby schools

    GreatSchools rating
    Get a cash offer in 3 minutes
    Find out how much your home could sell for in as little as 3 minutes with a no-obligation cash offer.
    Estimated market value
    $959,200
    Get a cash offer in 3 minutes
    Find out how much your home could sell for in as little as 3 minutes with a no-obligation cash offer.
    Estimated market value
    $959,200