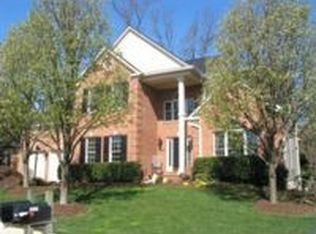
This gorgeous Potomac Falls, Virginia Colonial features a 3,800 sq. ft. floorplan and is situated at the end of a quiet cul-de-sac just meters from Cascades Parkway, the main artery connecting Potomac Falls with Route 7. With Five Bedrooms, Three Full and One Half-Bathrooms, you will not want for space or privacy in your own home. As you approach the home's main entrance, why not take a moment or two to sit on the mammoth veranda to people watch in the afternoon or to sip coffee and await your morning paper. Through the main entrance, you are greeted by soon-to-be refinished hardwood floors which extend throughout the main level area. Immediately on the left is a formal living room with dimming recessed lighting and large picture windows to the community out front. Walk through to the formal dining room with ample space for a table for eight and windows overlooking the peaceful forest behind the home. As you pass through, you will enter the gourmet eat-in kitchen with granite countertops, brand-new stainless-steel Whirlpool Appliances, a dedicated pantry cabinet with pullout drawers and ample counter and storage space in the cherry cabinets and island. The table space is situated next to windows with plantation shutters opening once again to the plush forest behind Arbor Court. Head down three stairs to the lower tier of the main level to a large and comfortable family room with a gas fireplace with a floor-to-ceiling stone veneer wall, three more windows providing an abundance of natural light and view to the deck and forest. Head out the door in the family room to the immense wooden, two-tiered, walk down deck with incredible views down into the forest and walking trail behind your home. The basement level features over 1,200 square feet of fully finished home for you to enjoy, including an In-Law Suite with its own full bathroom, built in shelving, with ample space for an office, a home gym or play area, or all three. Leading out the sliding glass door, you exit onto a large brick-lain patio with wooden benches where you can spend many fall nights enjoying a fire in your own metal firepit. Back inside the basement, on a second tier two stairs down is a large home movie theater room, wired and ready for surround sound, cable and/or your smart TV ready for streaming. The movie theater is currently set up with a wall-mounted 62-inch 4K Smart HDTV and Surround Sound System with two mounted speakers in the rear, two floor speakers and sub-woofer. This system can be written in the lease "as-is" and convey for the duration of the lease for an additional $150.00 per month. Heading up to this home's top floor, you will find fresh carpeting in the hallway and stairs leading up to the laundry room. Directly across from the laundry room are French doors opening up to the main bedroom with a colossal two-tiered footprint. Immediately entering the main bedroom, you will find yourself in a space naturally set up for a second home office, reading room or yoga area. Heading up two stairs leads you to the main bedroom sleeping quarters with dormer space with storage, hardwood flooring, space enough to make a king-size bed look small, and again, windows looking out to the greenspace of the forest behind Arbor Court. Continuing through the main bedroom and you will approach the en-suite bath with French doors leading you to a soaking tub, separate glass enclosed shower, dual vanity sink area, toilet, bathroom closet and walk-in closet. This main bedroom is a 10! Heading back out to the hallway leads you to three more large bedrooms with hard pine wood flooring and the third, full shared bathroom with shower/tub combination. This home is wired and ready for Cox Wifi/Cable and/or Verizon Fios. Additionally, it is pre-installed with a whole-house alarm system with monitoring capability, an Amazon Blink Security Camera System to which you will have full and complete access, and a Ring doorbell/camera system. This home is part of the Cascades Homeowners Association which provides residents access to one of the most sought after HOA's in Loudoun County. Tenants will have access to any of five swimming pools, multiple tennis courts, several tot-lots and playgrounds, basketball courts, bike trails, a club house, community center, rentable party spaces, picnic areas, soccer fields and jogging and walking paths. This home is located a five-minute walk from the Stone House Swimming Pool, directly across Cascades Parkway. Algonkian Park and the Potomac River are also a five-minute drive from this home. Minutes to Route 7 and Route 28, this home is a commuter's best friend as well. Shopping at stores such as Costco, Target, Home Depot, Giant, and multiple restaurants is all available within a five minute drive, and just five more minutes drops you off at the very popular One Loudoun area with popular restaurants, the Alamo Drafthouse Movie Theater, Barnes and Noble and, of course, Top Golf. Owner is a licensed real estate broker in Washington D.C., Virginia and Maryland. Home is available for up to three-year lease, with potential for renewal. All occupants aged 18 and up must apply. No pets. No smoking on the premises. All applicants must have a credit score of at least 700 and monthly income must be equal to or greater than three times the monthly based on no more than two incomes. Tenants responsible for light maintenance through a maintenance addendum. Home is available beginning 15 October 2020. Some renovations/repairs ongoing until 15 October. Please excuse any clutter as current occupants are preparing to vacate while facilitating renovations. Please practice all COVID-19 protocols. If in-person showings are required, limit the number of people in the home for showings to no more than three and for 15 minutes or less. Please sanitize as you go and limit touching any surfaces to the bare minimum required. In-Person Showings may not commence until 9 October 2020. Let manager know if you are interested in the movie theater system as soon as possible. Tenants responsible for all utilities, gas, electric, sewer and water. Tenants' monthly income must be equal or greater than three times the monthly rent, based on no more than two incomes combined. Pets negotiable with a non-refundable pet fee for each pet. No smoking on the premises. Tenants responsible for light maintenance through a maintenance addendum to the lease. Movie theater equipment can be negotiated to convey (65" Wall-Mounted 4K HD Smart TV and Surround Sound System). Owner is a licensed real estate broker in DC, MD and VA.
This property is not currently displayed as for sale or rent on Zillow. This may be different from what's on other websites or public sources.