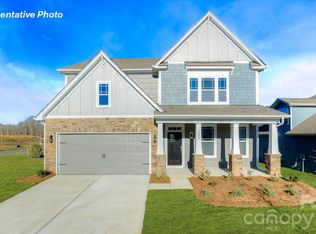
Enjoy the flexibility of new construction living in a highly visible Cornelius location just minutes from Downtown Cornelius, Birkdale Village, and Lake Norman amenities. This spacious five-bedroom home features an open-concept main level, a convenient first-floor guest suite, and a well-appointed kitchen with quartz countertops, soft-close cabinetry, a large island, and generous workspace. Upstairs, the primary suite offers a spacious retreat with ample closet space and a private bath, while additional bedrooms provide plenty of room for guests, home offices, or everyday living. Located outside of a subdivision with no HOA or rental restrictions, the property offers added flexibility along with convenient access to dining, shopping, recreation, and major roadways throughout the Cornelius and Lake Norman area. Photos are representative of a similar home; final finishes, features, colors, and details may vary.
Under contract-show
$575,000
20724 Catawba Ave, Cornelius, NC 28031
5beds
2,638sqft
Single Family Residence
Built in 2026
0.15 Acres Lot
$-- Zestimate®
$218/sqft
$-- HOA
What's special
Generous workspaceLarge islandWell-appointed kitchenQuartz countertopsPrivate bathAmple closet spaceOpen-concept main level
- 17 days
- 126
- 2
Zillow last checked:
Listing updated:
Listed by:
Stephanie Brown sbrown@paraclerealty.com,
Better Homes and Garden Real Estate Paracle
Source: Canopy MLS as distributed by MLS GRID,MLS#: 4426277
Facts & features
Interior
Bedrooms & bathrooms
- Bedrooms: 5
- Bathrooms: 4
- Full bathrooms: 3
- 1/2 bathrooms: 1
- Main level bedrooms: 1
Primary bedroom
- Level: Upper
Bedroom s
- Level: Main
Bedroom s
- Level: Upper
Bedroom s
- Level: Upper
Bedroom s
- Level: Upper
Bathroom half
- Level: Main
Bathroom full
- Level: Main
Bathroom full
- Level: Upper
Bathroom full
- Level: Upper
Dining area
- Level: Main
Kitchen
- Level: Main
Laundry
- Level: Upper
Living room
- Level: Main
Heating
- Electric, Heat Pump
Cooling
- Ceiling Fan(s), Central Air
Appliances
- Included: Dishwasher, Disposal, Electric Range, Electric Water Heater, Microwave, Refrigerator with Ice Maker
- Laundry: Laundry Room
Features
- Has basement: No
Interior area
- Total structure area: 2,638
- Total interior livable area: 2,638 sqft
- Finished area above ground: 2,638
- Finished area below ground: 0
Property
Parking
- Total spaces: 2
- Parking features: Driveway, Attached Garage, Garage on Main Level
- Attached garage spaces: 2
- Has uncovered spaces: Yes
Features
- Levels: Two
- Stories: 2
Lot
- Size: 0.15 Acres
Details
- Parcel number: 00518102
- Zoning: N1-A
- Special conditions: Standard
Construction
Type & style
- Home type: SingleFamily
- Property subtype: Single Family Residence
Materials
- Brick Partial, Vinyl
- Foundation: Slab
Condition
- New construction: Yes
- Year built: 2026
Details
- Builder model: Northway 2563
- Builder name: Northway Homes LLC
Utilities & green energy
- Sewer: Public Sewer
- Water: City
Community & HOA
Community
- Subdivision: None
Location
- Region: Cornelius
Financial & listing details
- Price per square foot: $218/sqft
- Tax assessed value: $99,300
- Date on market: 9/21/2026
- Listing terms: Cash,Conventional,FHA,VA Loan
- Exclusions: Staging (if applicable)
- Road surface type: Concrete, Paved
Estimated market value
Not available
Estimated sales range
Not available
Not available
Price history
| Date | Event | Price |
|---|---|---|
| 9/21/2026 | Listed for sale | $575,000+369.4%$218/sqft |
Source:  Canopy MLS as distributed by MLS GRID #4426277 Report a problem | ||
| 6/2/2026 | Sold | $122,500+371.2%$46/sqft |
Source: Public Record Report a problem | ||
| 9/14/2018 | Sold | $26,000$10/sqft |
Source: Public Record Report a problem | ||
Public tax history
| Year | Property taxes | Tax assessment |
|---|---|---|
| 2025 | -- | $99,300 |
| 2024 | -- | $99,300 |
| 2023 | -- | $99,300 +120.7% |
| 2022 | -- | $45,000 |
| 2021 | -- | $45,000 |
| 2020 | -- | $45,000 |
| 2019 | -- | $45,000 +121.7% |
| 2018 | $219 +0.7% | $20,300 |
| 2017 | $217 | $20,300 |
| 2016 | $217 | $20,300 |
| 2015 | $217 +1.4% | $20,300 |
| 2014 | $214 | -- |
| 2013 | -- | $49,000 -0.2% |
| 2012 | -- | $49,100 |
| 2011 | -- | $49,100 -3.2% |
| 2010 | -- | $50,700 |
| 2009 | -- | $50,700 |
| 2008 | -- | $50,700 |
| 2007 | -- | $50,700 |
| 2006 | -- | $50,700 |
| 2005 | -- | $50,700 |
| 2004 | -- | $50,700 |
| 2003 | -- | $50,700 +58.5% |
| 2002 | -- | $31,980 |
| 2001 | -- | $31,980 |
| 2000 | -- | $31,980 |
Find assessor info on the county website
Monthly payment
Est. payment
Payment breakdown
Explore the cost of this home by adjusting the details. Changes won't be saved.Climate risks
Neighborhood: 28031
Nearby schools
Schools provided by the listing agent
- Elementary: Cornelius
- Middle: Bailey
- High: William Amos Hough
Source: Canopy MLS as distributed by MLS GRID. This data may not be complete. We recommend contacting the local school district to confirm school assignments for this home.
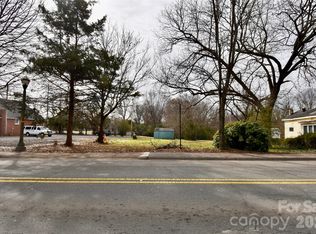
Similar homes
- $639,9904 bd3 ba2.6k sqft1913 Banetown Rd, Huntersville, NC 28078New Construction
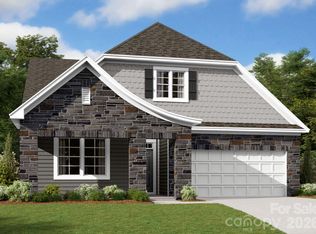
 Canopy MLS as distributed by MLS GRID
- $589,9904 bd3 ba2.5k sqft13820 Yadkin River Dr, Huntersville, NC 28078New Construction
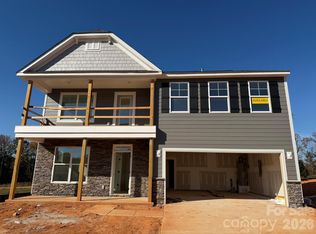 Canopy MLS as distributed by MLS GRID
- $549,9005 bd4 ba3.7k sqft108 W Northstone Rd, Mooresville, NC 28115For Sale
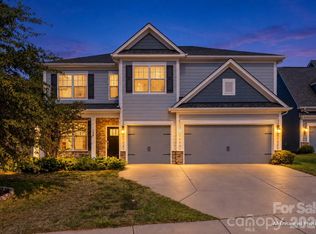 MLS ID #4430822, Kristen Hall, EXP Realty LLC Mooresville. Canopy MLS as distributed by MLS GRID
- $594,9304 bd3 ba3.1k sqft8930 Over Hill Rd, Huntersville, NC 28078New Construction
 Canopy MLS as distributed by MLS GRID
- $599,9005 bd4 ba3.4k sqft109 Summerhill Dr, Mooresville, NC 28115For SaleMLS ID #4373648, Michael Conley, Eastwood Homes. Canopy MLS as distributed by MLS GRID
- $679,9995 bd5 ba3.5k sqft15429 Abbey House Ln, Huntersville, NC 28078New ConstructionCanopy MLS as distributed by MLS GRID
- $550,0005 bd4 ba2.3k sqft4060 Eagle Chase Dr, Charlotte, NC 28216New ConstructionMLS ID #4432046, Cherie Burris, RE/MAX Executive. Canopy MLS as distributed by MLS GRID
- $579,0005 bd4 ba3.5k sqft5039 Blue Serenity Ct, Denver, NC 28037New ConstructionCanopy MLS as distributed by MLS GRID
- $569,0004 bd4 ba2.7k sqft6410 Cherrybark Oak Ln, Huntersville, NC 28078New ConstructionCanopy MLS as distributed by MLS GRID
- $594,9904 bd4 ba2.8k sqft10021 Cannon Vista Ln, Kannapolis, NC 28027New ConstructionCanopy MLS as distributed by MLS GRID
- $589,9904 bd4 ba2.8k sqft10025 Cannon Vista Ln, Kannapolis, NC 28027New ConstructionCanopy MLS as distributed by MLS GRID
- $533,5455 bd4 ba2.9k sqft2863 Atwater Pond Cir, Denver, NC 28037New ConstructionCanopy MLS as distributed by MLS GRID
- $570,0003 bd3 ba2.5k sqft116 Jentri Way, Mooresville, NC 28115New ConstructionMLS ID #4427015, Brent Dillon, Southern Homes of the Carolinas, Inc. Canopy MLS as distributed by MLS GRID
- $535,0004 bd3 ba3.1k sqft109 Ventnor Way, Mooresville, NC 28115New ConstructionCanopy MLS as distributed by MLS GRID
- $527,2004 bd4 ba2.7k sqft2845 Atwater Pond Cir, Denver, NC 28037New ConstructionCanopy MLS as distributed by MLS GRID
- $599,0005 bd4 ba3.9k sqft134 Ventnor Way, Mooresville, NC 28115New ConstructionCanopy MLS as distributed by MLS GRID
- $439,0002 bd2 ba1.6k sqft4803 Looking Glass Trl, Denver, NC 28037For SaleMLS ID #4439842, David Henderson, Southern Homes of the Carolinas, Inc. Canopy MLS as distributed by MLS GRID
- $733,0004 bd4 ba3k sqft110 Grove Hill Trl, Mooresville, NC 28117For SaleMLS ID #4435385, Ryan Massey, Keller Williams South Park. Canopy MLS as distributed by MLS GRID
