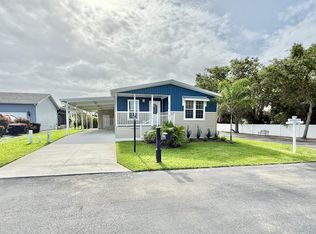
**FIRST MONTH FREE LOT RENT**Welcome home to 20724 Goldenrain Pass in the charming 55+ community of The Woodlands at Church Lake in Groveland, FL. This is 1 of the few homes that has a garage AND extended driveway! Plenty of space to park your vehicles. Enjoy your morning coffee on the FRONT SCREENED PATIO with access to your front door entry. Once inside you'll be amazed with the open layout in the main areas, stunning trey ceiling in the Living Room and tons of natural light. Kitchen features a generous amount of cabinets for all of your kitchen essentials with counter seating available. Dining room is open to the Kitchen & Living room offering plenty of space for gatherings with family and friends. Your interior laundry room includes a washer and dryer with additional storage, located between the Kitchen and garage entry into the home. Primary bedroom is expansive with an ensuite bathroom featuring double entry doors, dual vanity and walk-in shower with 2 shower heads. Upon entering your private rear screened patio, you'll enjoy the outdoor oasis while relaxing in your newer HOT TUB (2021- warranty included), complete with a custom built tiki bar. The 1.5 garage has space for a car and golf cart with an additional retractable screen enclosure. **NEW ROOF 2023 with Architectural shingles**. We are pleased to offer a 1 year home warranty with any reasonable offer on the property. This warranty provides peace of mind and coverage for major systems and appliances, ensuring your new home is protected from unexpected repairs. Call for your private tour and make this your seasonal getaway, second home or live here in sunny Florida all year round! Come relax at this lakeside community and enjoy the Florida lifestyle and endless resort style amenities! This PET FRIENDLY community includes a FITNESS CENTER with SAUNA, 2 outdoor swimming pools PLUS hot tub, pickleball, basketball, tennis courts, computer center with free wifi, RV/boat storage area, BOAT RAMP with fishing lake, driving range & putting green, ping pong, water aerobics, bocce ball, shuffleboard, DOG PARKS, clubhouse, billiards, and MANY planned activities with community events! **GOLF CART FRIENDLY COMMUNITY**Conveniently located within minutes of major highways, shopping, and medical facilities. You can drive to the beaches and major attractions within an hour. This could be yours so don't wait! Call TODAY!
Sold for $164,000
$164,000
20724 Goldenrain Pass #251, Groveland, FL 34736
3beds
--sqft
Manufactured Home
Built in 2008
5,227 Square Feet Lot
$163,400 Zestimate®
$--/sqft
$-- Estimated rent
Home value
$163,400
$149,000 - $178,000
Not available
Zestimate® history
Owner options
List your home for rent
Find your next renter with Zillow Rental Manager. Plus, with online applications, you can quickly screen prospective tenants – for free.
Refinance and save
$1,173/mo
Est. payment
Refinancing to a lower rate could help reduce your monthly payments and save thousands over the life of the loan.
$1,173/mo
Est. payment
Explore your selling options
Work with a Zillow partner agent
Leverage their expertise and Zillow's premium Showcase listings to get your home seen by more buyers.
Get startedList with your own agent
Get your home in front of millions of buyers by listing it on Zillow.
Learn how to do itSell it yourself
Take full control of how buyers see your home on Zillow by listing For Sale by Owner (FSBO).
List your homeWhat's special
Hot tubOpen layoutTons of natural lightAdditional screen enclosureRear screened patioFront screened patioCounter seating
Zillow last checked:
Listing updated:
Listed by:
Rachel Rivera 407-230-0235,
Re/max Premier Realty
Bought with:
Rachel Rivera
Re/max Premier Realty
Source: My State MLS,MLS#: 11358945
Facts & features
Interior
Bedrooms & bathrooms
- Bedrooms: 3
- Bathrooms: 2
- Full bathrooms: 2
Rooms
- Room types: Den, Dining Room, En Suite, First Floor Bathroom, First Floor Master Bedroom, Gym, Kitchen, Laundry Room, Living Room, Master Bedroom
Kitchen
- Features: Open, Laminate Counters
Basement
- Area: 0
Heating
- Electric, Forced Air, Zoned
Cooling
- Central, Zoned
Appliances
- Included: Dishwasher, Disposal, Dryer, Refrigerator, Microwave, Oven, Washer, Water Heater
Features
- Ground Floor, Laundry
- Has basement: No
- Has fireplace: No
- Furnished: Yes
Interior area
- Total structure area: 1,580
- Finished area above ground: 1,580
Property
Parking
- Total spaces: 2
- Parking features: Driveway, Attached
- Garage spaces: 2
- Has uncovered spaces: Yes
Accessibility
- Accessibility features: Handicap
Features
- Stories: 1
- Patio & porch: Covered Porch, Enclosed Porch, Screened Porch
- Exterior features: Sprinkler System, Tennis Court(s)
- Has private pool: Yes
- Pool features: Pool/Spa Combo
- Has view: Yes
- View description: Scenic
Lot
- Size: 5,227 Square Feet
- Features: Pool, Trees
Details
- On leased land: Yes
- Lease amount: $754
Construction
Type & style
- Home type: MobileManufactured
- Property subtype: Manufactured Home
Materials
- Vinyl Siding
- Roof: Asphalt
Condition
- New construction: No
- Year built: 2008
Utilities & green energy
- Electric: Amps(0)
- Sewer: Community
- Water: Community
Community & HOA
Community
- Features: Gym, Pool, 55 and Over, Clubhouse, Laundry, Recreation Room, Storage, Tennis Court
- Senior community: Yes
- Subdivision: Woodlands at Church Lake
HOA
- Has HOA: Yes
- Amenities included: Gym, Pool, 55 and Over, Clubhouse, Laundry, Pets Allowed, Recreation Room, Storage, Tennis Court
Location
- Region: Groveland
Financial & listing details
- Date on market: 10/30/2024
- Date available: 10/29/2024
- Listing agreement: Exclusive
Price history
| Date | Event | Price |
|---|---|---|
| 5/22/2025 | Sold | $164,000-3% |
Source: My State MLS #11358945 Report a problem | ||
| 4/11/2025 | Contingent | $169,000 |
Source: My State MLS #11358945 Report a problem | ||
| 3/29/2025 | Price change | $169,000-5.1% |
Source: My State MLS #11358945 Report a problem | ||
| 3/16/2025 | Listed for sale | $178,000 |
Source: My State MLS #11358945 Report a problem | ||
| 3/5/2025 | Contingent | $178,000 |
Source: My State MLS #11358945 Report a problem | ||
| 2/4/2025 | Price change | $178,000-1.1% |
Source: My State MLS #11358945 Report a problem | ||
| 11/14/2024 | Price change | $180,000-2.7% |
Source: My State MLS #11358945 Report a problem | ||
| 10/30/2024 | Listed for sale | $185,000 |
Source: My State MLS #11358945 Report a problem | ||
Public tax history
Tax history is unavailable.
Neighborhood: 34736
Nearby homes
- $--2 bd2 ba1.4k sqft20728 Golden Rain Pass #252, Groveland, FL 34736Off Market
- $345,6003 bd2 ba1.4k sqft20720 Golden Rain Pass #250, Groveland, FL 34736Off Market

- $162,3003 bd2 ba1.7k sqft7435 Flowering Tree Cir, Groveland, FL 34736Off Market

- $394,9003 bd2 ba1.6k sqft20713 Plumeria Ln, Groveland, FL 34736Off Market
- $150,0003 bd2 ba-- sqft7322 Flowering Tree Cir #285, Groveland, FL 34736Sold
- $182,5002 bd2 ba1.6k sqft20713 Plumeria Ln #224, Groveland, FL 34736For Sale
- $318,0003 bd2 ba1.2k sqft7330 Flowering Tree Cir, Groveland, FL 34736Off Market
- $--2 bd2 ba1.6k sqft20722 Plumeria Ln #236, Groveland, FL 34736Off Market
Nearby schools
GreatSchools rating
- 2/10Groveland Elementary SchoolGrades: PK-5Distance: 6.5 mi
- 4/10Gray Middle SchoolGrades: 6-8Distance: 6.4 mi
- 4/10South Lake High SchoolGrades: 9-12Distance: 5.2 mi
Get a cash offer in 3 minutes
Find out how much your home could sell for in as little as 3 minutes with a no-obligation cash offer.
Estimated market value
$163,400
Get a cash offer in 3 minutes
Find out how much your home could sell for in as little as 3 minutes with a no-obligation cash offer.
Estimated market value
$163,400
- Florida
- Lake County
- Groveland
- 34736
- 20724 Goldenrain Pass Unit 251
Nearby cities
Nearby zip codes
Other Groveland Topics
