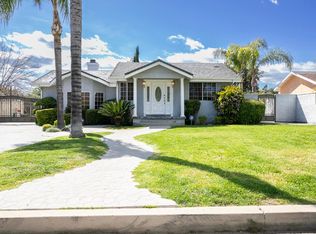
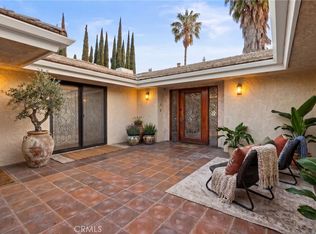
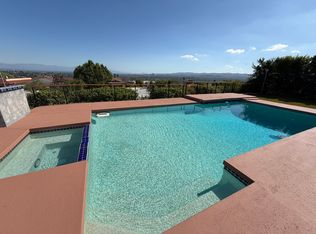
Situated on a quiet cul-de-sac, this spacious 5 bedroom, 3 bathroom home offers approximately 2,500 square feet of comfortable living space with an inviting, open floor plan. A dramatic 2-story entry welcomes you with soaring ceilings and a beautiful wrought-iron staircase, leading into generous living areas filled with natural light. The spacious family room features a cozy fireplace, recessed lighting, and wood flooring, flowing seamlessly into the well-appointed kitchen with granite countertops, rich wood cabinetry, a large center island, stainless steel appliances, and a walk-in pantry. A convenient main-level bedroom and full bathroom provide added flexibility for guests or a home office. Upstairs, the expansive primary suite features a generous walk-in closet, additional closet space, and an en-suite bathroom with dual sinks, a jetted soaking tub, and a separate glass-enclosed shower. 3 additional bedrooms and a full bathroom complete the upper level. Outside, enjoy a spacious, low-maintenance backyard with extensive stone pavers, a covered patio, and a pergola, offering plenty of room for outdoor dining, entertaining, or simply relaxing. Additional highlights include an attached 2-car garage and laundry hookups. A wonderful opportunity to enjoy spacious living in a peaceful cul-de-sac setting.
House for rent
Singlefamily
Available now
Air conditioner, central air
Electric dryer hookup laundry
2 Attached garage spaces parking
Central
What's special
Cozy fireplacePeaceful cul-de-sac settingLarge center islandQuiet cul-de-sacConvenient main-level bedroomExpansive primary suiteGenerous walk-in closet
- 6 days |
- -- |
- -- |
Zillow last checked:
Listing updated:
Travel times

Let’s turn your rent into credit progress
Build credit history with every on-time payment and get credit for the payment you’re already making.
Facts & features
Interior
Bedrooms & bathrooms
- Bedrooms: 5
- Bathrooms: 3
- Full bathrooms: 3
Rooms
- Room types: Entry/Foyer, Family Room, Office
Heating
- Central
Cooling
- Air Conditioner, Central Air
Appliances
- Included: Washer/Dryer Hookups
- Laundry: Electric Dryer Hookup, Gas Dryer Hookup, Hookups, Washer Dryer Hookup, Washer Hookup
Features
- Unfurnished, Walk In Closet, Walk-In Closet(s)
- Has fireplace: Yes
Interior area
- Total interior livable area: 2,500 sqft
Property
Parking
- Total spaces: 2
- Parking features: Attached, Garage
- Has attached garage: Yes
- Details: Contact manager
Features
- Stories: 2
- Exterior features: Biking, Gutter(s), Rain Gutters, Unfurnished
- Pool features: Contact manager
- View description: Contact manager
Lot
- Features: Cul-De-Sac
Details
- Additional structures: Garage(s)
- Parcel number: 2780008069
Construction
Type & style
- Home type: SingleFamily
- Property subtype: SingleFamily
Condition
- Year built: 2010
Community & HOA
Community
- Features: Curbs
Location
- Region: Winnetka
Financial & listing details
- Lease term: 12 Months
Nearby apartments for rent



Price history
| Date | Event | Price |
|---|---|---|
| 10/29/2026 | Listed for rent | $4,995-3.5%$2/sqft |
Source: CRMLS #SR26232740 Report a problem | ||
| 10/29/2026 | Listing removed | $5,175$2/sqft |
Source: CRMLS #SR26173108 Report a problem | ||
| 8/7/2026 | Listed for rent | $5,175+5.7%$2/sqft |
Source: CRMLS #SR26173108 Report a problem | ||
| 2/18/2024 | Listing removed | -- |
Source: CRMLS #SR24003688 Report a problem | ||
| 2/1/2024 | Listed for rent | $4,895$2/sqft |
Source: CRMLS #SR24003688 Report a problem | ||
| 10/17/2017 | Sold | $718,000-0.1%$287/sqft |
Source: Public Record Report a problem | ||
| 9/6/2017 | Pending sale | $718,800$288/sqft |
Source: Pinnacle Estate Properties #SR17195517 Report a problem | ||
| 8/24/2017 | Listed for sale | $718,800+42.3%$288/sqft |
Source: Pinnacle Estate Properties #SR17195517 Report a problem | ||
| 3/1/2012 | Sold | $505,000$202/sqft |
Source: Public Record Report a problem | ||