Skip main navigation
Sold
  • Price Unknown

    20724 W 120th Ter, Olathe, KS 66061

    4beds
    2,263sqft
    Single Family Residence
    Built in 2006
    0.26 Acres Lot
    $482,000 Zestimate®
    $--/sqft
    $2,800 Estimated rent

    Home value

    $482,000

    $458,000 - $506,000

    $2,800/mo

    Zestimate® history
    Loading
    Loading...

    Owner options

    List your home for rent

    $2,800/mo

    Rent Zestimate®

    Find your next renter with Zillow Rental Manager. Plus, with online applications, you can quickly screen prospective tenants – for free.

    Learn more

    $2,800/mo

    Rent Zestimate®

    Refinance and save

    $425/mo

    Est. payment

    Refinancing to a lower rate could help reduce your monthly payments and save thousands over the life of the loan.

    See today's rates

    $425/mo

    Est. payment

    Explore your selling options

    Work with a Zillow partner agent

    Leverage their expertise and Zillow's premium Showcase listings to get your home seen by more buyers.

    Get started

    List with your own agent

    Get your home in front of millions of buyers by listing it on Zillow.

    Learn how to do it

    Sell it yourself

    Take full control of how buyers see your home on Zillow by listing For Sale by Owner (FSBO).

    List your home

    What's special

    Cozy fireplaceEn-suite bathroomFormal dining rmModern livingFresh airNatural lightSeparate shower
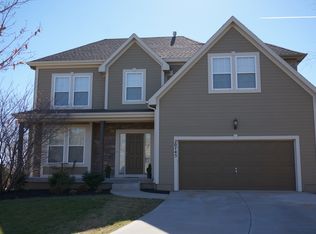
    Indulge in the splendor of this home nestled in a tranquil cul-de-sac, where peace of mind and comfort converge in perfect harmony. As you step inside, you'll be greeted by the grandeur of spacious 2 story entry that graces the first floor, creating an airy & inviting ambiance. Sunlight dances across the gleaming hardwood floors that flow seamlessly from the great room into the breakfast area and kitchen, illuminating the heart of the home with a warm, natural glow. 2-inch faux wood blinds provide an effortless way to control natural light and privacy. Entertain with grace in the formal dining rm, perfect for hosting intimate dinners and memorable celebrations. Enjoy the great rm where a cozy fireplace stands as a centerpiece, inviting you to unwind and savor moments of tranquility. With 4 bedrooms, this layout embraces modern living, with a perfect fusion of functionality. The primary suite is a sanctuary unto itself, boasting en-suite bathroom complete with a soaking tub, a separate shower, a dual vanity, generous size walk in closet, all providing a spa-like experience in the comfort of your own home. For those who appreciate spacious outdoor living, this residence offers an enchanting haven. Step outside to a fenced backyard, that invites outdoor activities where a level lot and open skies provide a canvas for your outdoor aspirations. Hosting gatherings, barbecues, or simply relishing the fresh air becomes an everyday luxury. This remarkable home also caters to your practical needs with a 3-car garage that ensures ample space for vehicles and storage. A sprinkler system saves you time and effort in maintaining the landscaping. Completing this picture-perfect residence is the daylight lower level, offering endless potential for customization. With a pre-plumbed 3/4 stub for a future bathroom, this space is a canvas for your imagination, whether you envision a home gym, a media room, office, or a versatile play area for all ages.

    Zillow last checked:

    Listing updated:

    Listed by:

    Debi Donner 913-908-3997,

    Rodrock & Associates Realtors

    Bought with:

    Negat Ambessie, SP00235815

    Platinum Realty LLC

    Source: Heartland MLS as distributed by MLS GRID,MLS#: 2450579MLS Logo

    Facts & features

    Interior

    Bedrooms & bathrooms
    • Bedrooms: 4
    • Bathrooms: 3
    • Full bathrooms: 2
    • 1/2 bathrooms: 1
    Primary bedroom
    • Features: Carpet, Ceiling Fan(s), Walk-In Closet(s)
    • Level: Second
    • Area: 221 Square Feet
    • Dimensions: 13 x 17
    Bedroom 2
    • Features: Carpet, Walk-In Closet(s)
    • Level: Second
    • Area: 132 Square Feet
    • Dimensions: 11 x 12
    Bedroom 3
    • Features: Carpet
    • Level: Second
    • Area: 121 Square Feet
    • Dimensions: 11 x 11
    Bedroom 4
    • Features: Carpet
    • Level: Second
    • Area: 143 Square Feet
    • Dimensions: 11 x 13
    Primary bathroom
    • Features: Double Vanity, Luxury Vinyl, Separate Shower And Tub, Walk-In Closet(s)
    • Level: Second
    Bathroom 2
    • Features: Double Vanity, Luxury Vinyl, Shower Over Tub
    • Level: Second
    Breakfast room
    • Level: First
    • Area: 165 Square Feet
    • Dimensions: 11 x 15
    Dining room
    • Level: First
    • Area: 143 Square Feet
    • Dimensions: 11 x 13
    Great room
    • Level: First
    • Area: 192 Square Feet
    • Dimensions: 12 x 16
    Half bath
    • Level: First
    Kitchen
    • Features: Built-in Features, Ceramic Tiles, Pantry
    • Level: First
    • Area: 143 Square Feet
    • Dimensions: 11 x 13
    Laundry
    • Features: Vinyl
    • Level: First
    Heating
    • Forced Air
    Cooling
    • Electric
    Appliances
    • Included: Dishwasher, Disposal, Dryer, Humidifier, Microwave, Refrigerator, Free-Standing Electric Oven, Stainless Steel Appliance(s), Washer
    • Laundry: Laundry Room, Off The Kitchen
    Features
    • Ceiling Fan(s), Pantry, Smart Thermostat, Stained Cabinets, Vaulted Ceiling(s), Walk-In Closet(s)
    • Flooring: Carpet, Luxury Vinyl, Wood
    • Windows: Thermal Windows
    • Basement: Daylight,Full,Bath/Stubbed,Sump Pump
    • Number of fireplaces: 1
    • Fireplace features: Gas Starter, Great Room
    Interior area
    • Total structure area: 2,263
    • Total interior livable area: 2,263 sqft
    • Finished area above ground: 2,263
    • Finished area below ground: 0

    Property

    Parking
    • Total spaces: 3
    • Parking features: Attached, Garage Door Opener, Garage Faces Front
    • Attached garage spaces: 3
    Features
    • Patio & porch: Patio
    • Fencing: Metal,Wood
    Lot
    • Size: 0.26 Acres
    • Features: City Lot, Cul-De-Sac, Level
    Details
    • Parcel number: Dp608600000217

    Construction

    Type & style
    • Home type: SingleFamily
    • Architectural style: Traditional
    • Property subtype: Single Family Residence
    Materials
    • Stone Trim, Stucco & Frame
    • Roof: Composition
    Condition
    • Year built: 2006

    Utilities & green energy

    • Sewer: Public Sewer
    • Water: Public
    Green energy
    • Energy efficient items: Thermostat
    • Water conservation: Low-Flow Fixtures

    Community & HOA

    Community
    • Security: Smoke Detector(s)
    • Subdivision: Ravenwood Place
    HOA
    • Has HOA: Yes
    • Amenities included: Pool
    • Services included: Management, Trash
    • HOA fee: $425 annually
    • HOA name: Home Association Solutions
    Location
    • Region: Olathe

    Financial & listing details

    • Tax assessed value: $457,500
    • Annual tax amount: $4,445
    • Date on market: 8/17/2023
    • Listing terms: Cash,Conventional,FHA,USDA Loan,VA Loan
    • Ownership: Private
    • Road surface type: Paved

    Price history

    DateEventPrice
    10/11/2023Sold--
    Source: Heartland MLS as distributed by MLS GRID #2450579 Report a problem
    9/7/2023Pending sale$444,950$197/sqft
    Source: Heartland MLS as distributed by MLS GRID #2450579 Report a problem
    8/18/2023Listed for sale$444,950$197/sqft
    Source: Heartland MLS as distributed by MLS GRID #2450579 Report a problem
    5/23/2022Listing removed--
    Source: Zillow Rental Manager Report a problem
    5/20/2022Listed for rent$2,395+14%$1/sqft
    Source: Zillow Rental Manager Report a problem
    6/12/2020Listing removed$2,100$1/sqft
    Source: Zillow Rental Manager Report a problem
    6/3/2020Listed for rent$2,100$1/sqft
    Source: Zillow Rental Manager Report a problem

    Public tax history

    YearProperty taxesTax assessment
    2025$5,876 +9.1%$52,613 +10.2%
    2024$5,385 +3.7%$47,725 +5.5%
    2023$5,195 +16.9%$45,218 +19.9%
    2022$4,445 $37,709 +4.9%
    2021-- $35,961 +4.7%
    2020$4,288 $34,351 +0.3%
    2019-- $34,247 +1%
    2018-- $33,914 +5.7%
    2017$4,101 +7.9%$32,073 +5.2%
    2016$3,800 +1.5%$30,486 +8.4%
    2015$3,744 +5.2%$28,117 +3.1%
    2013$3,560 +0.7%$27,267 +2.6%
    2012$3,534 -12.2%$26,565 -9.8%
    2010$4,024 +2%$29,463 -2.4%
    2009$3,943 +14.9%$30,188 +16.6%
    2008$3,431 +14.9%$25,887 +14.6%
    2007$2,987 +519.6%$22,598 +465.5%
    2006$482 $3,996 +5.4%
    2005-- $3,792
    Find assessor info on the county website

    Neighborhood: Ravenwood Place

    Nearby schools

    GreatSchools rating
    Schools provided by the listing agent
    • Elementary: Ravenwood
    • Middle: Prairie Trail
    • High: Olathe Northwest

    Source: Heartland MLS as distributed by MLS GRID. This data may not be complete. We recommend contacting the local school district to confirm school assignments for this home.

    Get a cash offer in 3 minutes
    Find out how much your home could sell for in as little as 3 minutes with a no-obligation cash offer.
    Estimated market value
    $482,000
    Get a cash offer in 3 minutes
    Find out how much your home could sell for in as little as 3 minutes with a no-obligation cash offer.
    Estimated market value
    $482,000