Skip main navigation
Closed
  • $280,000

    20725 Belvidere Ave, Fairview Park, OH 44126

    3beds
    1,770sqft
    Single Family Residence
    Built in 1935
    5,227 Square Feet Lot
    $343,800 Zestimate®
    $158/sqft
    $2,065 Estimated rent

    Home value

    $343,800

    $320,000 - $371,000

    $2,065/mo

    Zestimate® history
    Loading
    Loading...

    Owner options

    List your home for rent

    $2,065/mo

    Rent Zestimate®

    Find your next renter with Zillow Rental Manager. Plus, with online applications, you can quickly screen prospective tenants – for free.

    Learn more

    $2,065/mo

    Rent Zestimate®

    Refinance and save

    $1,984/mo

    Est. payment

    Refinancing to a lower rate could help reduce your monthly payments and save thousands over the life of the loan.

    See today's rates

    $1,984/mo

    Est. payment

    Explore your selling options

    Work with a Zillow partner agent

    Leverage their expertise and Zillow's premium Showcase listings to get your home seen by more buyers.

    Get started

    List with your own agent

    Get your home in front of millions of buyers by listing it on Zillow.

    Learn how to do it

    Sell it yourself

    Take full control of how buyers see your home on Zillow by listing For Sale by Owner (FSBO).

    List your home

    What's special

    Finished basementFlexible spaceFirepit zoneRecessed lightingFenced-in backyardUpdated kitchenDeck with pergola
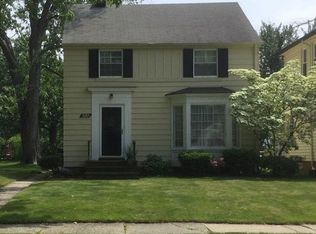
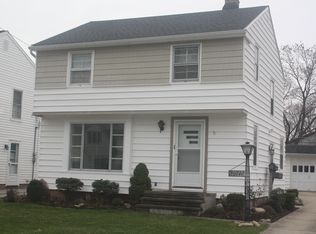
    Completely Updated 3-Bedroom Colonial Full of Charm and Modern Comfort. This charming and fully updated colonial is nestled in a prime Fairview Park location, just minutes from shopping, dining, and everyday conveniences. Step inside to a beautifully updated kitchen featuring recessed lighting, pantry, and a doggie door for your furry friends. The formal dining room and spacious living room boast rich hardwood floors throughout, creating a warm and inviting atmosphere. The whole interior has recently been painted from top to bottom! The finished basement includes a full bath, offering flexible space for a guest suite, home office, or entertainment area. Upstairs, you’ll find two comfortable bedrooms and a full bath on the second floor, while the third floor hosts a large tandem bedroom—perfect for a bedroom, playroom, or studio. Enjoy outdoor living in the fenced-in backyard featuring a deck with pergola, grassy area, and a firepit zone—perfect for entertaining or relaxing evenings. A detached 1.5-car garage provides ample space for parking, storage, or a workshop. Recent upgrades (june 2025) include a brand-new furnace, central air conditioning, and hot water tank. This home blends modern updates with timeless charm throughout. Schedule your private showing today!

    Zillow last checked:

    Listing updated:

    Listed by:

    Janet R Beane 440-336-5000 janet@beaneteam.com,

    Russell Real Estate Services,

    Stephanie Beane 440-336-3869,

    Russell Real Estate Services

    Bought with:

    Colleen Milner, 406610

    Howard Hanna

    Source: MLS Now,MLS#: 5139465MLS LogoOriginating MLS: Medina County Board of REALTORS

    Facts & features

    Interior

    Bedrooms & bathrooms
    • Bedrooms: 3
    • Bathrooms: 2
    • Full bathrooms: 2
    Bedroom
    • Description: Flooring: Carpet
    • Level: Third
    • Dimensions: 21 x 11
    Bedroom
    • Description: Flooring: Wood
    • Level: Second
    • Dimensions: 10 x 10
    Primary bathroom
    • Description: Flooring: Wood
    • Level: Second
    • Dimensions: 18 x 11
    Bathroom
    • Description: Flooring: Ceramic Tile
    • Level: Basement
    • Dimensions: 10 x 8
    Bathroom
    • Description: Flooring: Ceramic Tile
    • Level: Second
    • Dimensions: 8 x 6
    Dining room
    • Description: Flooring: Wood
    • Level: First
    • Dimensions: 10 x 10
    Kitchen
    • Description: Flooring: Ceramic Tile
    • Features: Breakfast Bar, Granite Counters
    • Level: First
    • Dimensions: 17 x 12
    Laundry
    • Level: Basement
    • Dimensions: 14 x 9
    Living room
    • Description: Flooring: Wood
    • Features: Fireplace
    • Level: First
    • Dimensions: 21 x 11
    Recreation
    • Description: Flooring: Carpet
    • Level: Basement
    • Dimensions: 21 x 11
    Heating
    • Forced Air, Gas
    Cooling
    • Central Air
    Appliances
    • Included: Dishwasher, Disposal, Microwave, Range, Refrigerator
    • Laundry: Washer Hookup, In Basement, Laundry Tub, Sink
    Features
    • Breakfast Bar, Ceiling Fan(s), Crown Molding, Granite Counters, Pantry, Recessed Lighting, Storage
    • Basement: Full,Finished,Storage Space
    • Number of fireplaces: 1
    • Fireplace features: Decorative, Living Room
    Interior area
    • Total structure area: 1,770
    • Total interior livable area: 1,770 sqft
    • Finished area above ground: 1,492
    • Finished area below ground: 278

    Property

    Parking
    • Total spaces: 1.5
    • Parking features: Asphalt, Detached, Electricity, Garage Faces Front, Garage, Garage Door Opener, Gated
    • Garage spaces: 1.5
    Features
    • Levels: Three Or More
    • Stories: 3
    • Patio & porch: Deck, Front Porch, Porch
    • Fencing: Back Yard,Fenced,Full,Gate,Privacy,Wood
    Lot
    • Size: 5,227 Square Feet
    • Dimensions: 40 x 130
    • Features: Back Yard, Front Yard
    Details
    • Parcel number: 32325049

    Construction

    Type & style
    • Home type: SingleFamily
    • Architectural style: Colonial
    • Property subtype: Single Family Residence
    Materials
    • Aluminum Siding
    • Foundation: Block
    • Roof: Asphalt,Fiberglass
    Condition
    • Year built: 1935

    Utilities & green energy

    • Sewer: Public Sewer
    • Water: Public

    Community & HOA

    Community
    • Security: Smoke Detector(s)
    • Subdivision: Lorain Woods
    HOA
    • Has HOA: No
    Location
    • Region: Fairview Park

    Financial & listing details

    • Price per square foot: $158/sqft
    • Tax assessed value: $236,000
    • Annual tax amount: $5,691
    • Date on market: 7/13/2025
    • Cumulative days on market: 13 days
    • Listing terms: Cash,Conventional,FHA,VA Loan

    Price history

    DateEventPrice
    8/28/2025Sold$280,000$158/sqft
    Source: MLS Now #5139465 Report a problem
    7/26/2025Pending sale$280,000$158/sqft
    Source: MLS Now #5139465 Report a problem
    7/25/2025Price change$280,000-2.7%$158/sqft
    Source: MLS Now #5139465 Report a problem
    7/16/2025Price change$287,900-4%$163/sqft
    Source: MLS Now #5139465 Report a problem
    7/13/2025Listed for sale$299,900+62.1%$169/sqft
    Source: MLS Now #5139465 Report a problem
    6/11/2020Listing removed$184,999$105/sqft
    Source: Ohio Broker Direct #4185484 Report a problem
    6/11/2020Pending sale$184,999-4.6%$105/sqft
    Source: Ohio Broker Direct #4185484 Report a problem
    6/10/2020Sold$194,000+4.9%$110/sqft
    Source: MLS Now #4185484 Report a problem
    5/4/2020Listed for sale$184,999+112.6%$105/sqft
    Source: Ohio Broker Direct #4185484 Report a problem
    1/3/2020Listing removed$1,900$1/sqft
    Source: Owner Report a problem
    11/24/2019Listed for rent$1,900$1/sqft
    Source: Owner Report a problem
    9/26/2016Sold$87,000-12.8%$49/sqft
    Source: Public Record Report a problem
    9/13/2016Pending sale$99,800$56/sqft
    Source: Howard Hanna - Crocker Road #3767329 Report a problem
    6/27/2016Price change$99,800-4.5%$56/sqft
    Source: Howard Hanna - Crocker Road #3767329 Report a problem
    4/8/2016Price change$104,500-3.9%$59/sqft
    Source: Howard Hanna - Crocker Road #3767329 Report a problem
    2/4/2016Price change$108,700-3.1%$61/sqft
    Source: Howard Hanna - Crocker Road #3767329 Report a problem
    12/5/2015Listed for sale$112,200+62.6%$63/sqft
    Source: Howard Hanna - Crocker Road #3767329 Report a problem
    3/23/2007Sold$69,000-13.8%$39/sqft
    Source: Public Record Report a problem
    7/5/2005Sold$80,000-10.6%$45/sqft
    Source: Public Record Report a problem
    5/30/1997Sold$89,500$51/sqft
    Source: Public Record Report a problem

    Public tax history

    YearProperty taxesTax assessment
    2025$5,453 -0.8%$82,600
    2024$5,495 +4.4%$82,600 +21.6%
    2023$5,264 +2.6%$67,900
    2022$5,133 -2.8%$67,900
    2021$5,283 +91.7%$67,900 +118%
    2020$2,756 +10.2%$31,150
    2019$2,501 -3.5%$31,150
    2018$2,592 -15.9%$31,150 -10.1%
    2017$3,081 +2.2%$34,650
    2016$3,015 $34,650
    2015$3,015 +1.6%$34,650 +5%
    2014$2,968 +1.1%$33,010
    2013$2,937 -1.6%$33,010
    2012$2,985 +3.8%$33,010 -3.7%
    2011$2,875 +0%$34,270
    2010$2,874 +922.3%$34,270
    2009$281 -91.2%$34,270 -17.5%
    2008$3,189 +2%$41,520
    2007$3,128 +0.5%$41,520
    2006$3,112 +7.3%$41,520 +10.6%
    2005$2,900 +15.4%$37,530
    2004$2,512 +2.4%$37,530
    2003$2,452 +17.3%$37,530 +7%
    2002$2,091 -45.9%$35,070
    2001$3,865 -3.3%$35,070
    2000$3,998 $35,070
    Find assessor info on the county website

    Neighborhood: 44126

    Nearby schools

    GreatSchools rating
    Schools provided by the listing agent
    • District: Fairview Park CSD - 1814

    Source: MLS Now. This data may not be complete. We recommend contacting the local school district to confirm school assignments for this home.

    Get a cash offer in 3 minutes
    Find out how much your home could sell for in as little as 3 minutes with a no-obligation cash offer.
    Estimated market value
    $343,800
    Get a cash offer in 3 minutes
    Find out how much your home could sell for in as little as 3 minutes with a no-obligation cash offer.
    Estimated market value
    $343,800