Skip main navigation
Sold for $430,000
  • $430,000

    20725 Mitchell Place, Denver, CO 80249

    2beds
    1,181sqft
    Single Family Residence
    Built in 1985
    5,662.8 Square Feet Lot
    $417,400 Zestimate®
    $364/sqft
    $2,485 Estimated rent

    Home value

    $417,400

    $397,000 - $438,000

    $2,485/mo

    Zestimate® history
    Loading
    Loading...

    Owner options

    List your home for rent

    $2,485/mo

    Rent Zestimate®

    Find your next renter with Zillow Rental Manager. Plus, with online applications, you can quickly screen prospective tenants – for free.

    Learn more

    $2,485/mo

    Rent Zestimate®

    Refinance and save

    $2,470/mo

    Est. payment

    Refinancing to a lower rate could help reduce your monthly payments and save thousands over the life of the loan.

    See today's rates

    $2,470/mo

    Est. payment

    Explore your selling options

    Work with a Zillow partner agent

    Leverage their expertise and Zillow's premium Showcase listings to get your home seen by more buyers.

    Get started

    List with your own agent

    Get your home in front of millions of buyers by listing it on Zillow.

    Learn how to do it

    Sell it yourself

    Take full control of how buyers see your home on Zillow by listing For Sale by Owner (FSBO).

    List your home

    What's special

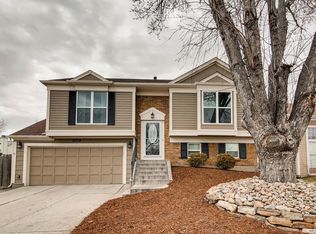
    Welcome to your new home! This 2 bedroom/2 bath + bonus room in the finished basement offers an ideal blend of comfort, convenience, and recreation in a prime location. Desirable Green Valley Ranch location just 2 blocks away from the scenic Highline Trail, close to parks and playgrounds. Greenbelts, pool, basketball, tennis, and volleyball courts are also within easy reach, ensuring endless opportunities for active living. Step inside, and you'll appreciate the stylish upgrades. All new LVP flooring has been installed, providing both durability and aesthetic appeal. The finished basement offers a potential 3rd bedroom or additional living room/office. The open-concept living areas provide a sense of spaciousness, and the neutral color palette invites personalization. The house itself boasts modern amenities and updates like PELLA WINDOWS, making it move-in ready. A 2018 furnace & HV/AC and a 2017 water heater add to the efficiency and reliability of the home's utilities. The fenced backyard offers a patio, garden, shed and is low-maintenance with no lawncare. Don't miss the chance to make this well-maintained property your new home, offering a balance between indoor comfort and outdoor adventure. Click the Virtual Tour link to view the 3D walkthrough.

    Zillow last checked:

    Listing updated:

    Listed by:

    Laura Michaud 720-508-5787 laura.michaud@orchard.com,

    Orchard Brokerage LLC,

    Alexa Galindo 720-325-6099,

    Orchard Brokerage LLC

    Bought with:

    Heather Schott, 100055870

    RE/MAX Professionals

    Source: REcolorado as distributed by MLS GRID,MLS#: 6359972MLS Logo

    Facts & features

    Interior

    Bedrooms & bathrooms
    • Bedrooms: 2
    • Bathrooms: 2
    • Full bathrooms: 2
    • Main level bathrooms: 1
    • Main level bedrooms: 2
    Primary bedroom
    • Level: Main
    • Area: 146.88 Square Feet
    • Dimensions: 10.2 x 14.4
    Bedroom
    • Level: Main
    • Area: 81.81 Square Feet
    • Dimensions: 8.1 x 10.1
    Bathroom
    • Level: Main
    • Area: 36.4 Square Feet
    • Dimensions: 7 x 5.2
    Bathroom
    • Level: Basement
    • Area: 29.11 Square Feet
    • Dimensions: 4.1 x 7.1
    Bonus room
    • Description: Storage
    • Level: Basement
    • Area: 123.69 Square Feet
    • Dimensions: 13.3 x 9.3
    Dining room
    • Level: Main
    • Area: 186.65 Square Feet
    • Dimensions: 11.11 x 16.8
    Family room
    • Level: Basement
    • Area: 151.58 Square Feet
    • Dimensions: 14.3 x 10.6
    Kitchen
    • Level: Main
    • Area: 87.22 Square Feet
    • Dimensions: 8.9 x 9.8
    Living room
    • Level: Main
    • Area: 102.75 Square Feet
    • Dimensions: 7.5 x 13.7
    Heating
    • Forced Air
    Cooling
    • Central Air
    Appliances
    • Included: Dishwasher, Oven, Range, Refrigerator
    • Laundry: In Unit
    Features
    • Butcher Counters, Ceiling Fan(s), Granite Counters, Open Floorplan
    • Flooring: Carpet, Vinyl
    • Windows: Double Pane Windows, Window Coverings
    • Basement: Finished,Partial
    • Common walls with other units/homes: No Common Walls
    Interior area
    • Total structure area: 1,181
    • Total interior livable area: 1,181 sqft
    • Finished area above ground: 801
    • Finished area below ground: 342

    Property

    Parking
    • Total spaces: 2
    • Parking features: Concrete
    • Attached garage spaces: 2
    Features
    • Levels: One
    • Stories: 1
    • Patio & porch: Covered, Deck, Front Porch, Patio
    • Exterior features: Private Yard
    • Fencing: Full
    Lot
    • Size: 5,662 sqft
    • Features: Level
    Details
    • Parcel number: 23504012
    • Zoning: R-2
    • Special conditions: Standard

    Construction

    Type & style
    • Home type: SingleFamily
    • Architectural style: Traditional
    • Property subtype: Single Family Residence
    Materials
    • Brick, Frame
    • Foundation: Concrete Perimeter, Slab
    • Roof: Composition
    Condition
    • Year built: 1985

    Utilities & green energy

    • Sewer: Public Sewer
    • Water: Public
    • Utilities for property: Internet Access (Wired), Phone Available

    Community & neighborhood

    Security
    • Security features: Carbon Monoxide Detector(s), Smoke Detector(s)
    Location
    • Region: Denver
    • Subdivision: Green Valley Ranch

    HOA & financial

    HOA
    • Has HOA: Yes
    • Association name: Master Homeowners Assoc for Green Valley Ranch
    • Association phone: 303-307-3240

    Other

    Other facts
    • Listing terms: 1031 Exchange,Cash,Conventional,FHA,VA Loan
    • Ownership: Individual
    • Road surface type: Paved

    Price history

    DateEventPrice
    10/27/2023Sold$430,000-2.3%$364/sqft
    Source: REcolorado as distributed by MLS GRID #6359972 Report a problem
    10/2/2023Pending sale$439,999$373/sqft
    Source: REcolorado as distributed by MLS GRID #6359972 Report a problem
    9/8/2023Listed for sale$439,999$373/sqft
    Source: REcolorado as distributed by MLS GRID #6359972 Report a problem

    Public tax history

    Tax history is unavailable.

    Neighborhood: Gateway - Green Valley Ranch

    Nearby schools

    GreatSchools rating
    Schools provided by the listing agent
    • Elementary: Green Valley
    • Middle: McGlone
    • High: Noel Community Arts School
    • District: Denver 1

    Source: REcolorado as distributed by MLS GRID. This data may not be complete. We recommend contacting the local school district to confirm school assignments for this home.

    Get a cash offer in 3 minutes
    Find out how much your home could sell for in as little as 3 minutes with a no-obligation cash offer.
    Estimated market value
    $417,400
    Get a cash offer in 3 minutes
    Find out how much your home could sell for in as little as 3 minutes with a no-obligation cash offer.
    Estimated market value
    $417,400