Skip main navigation
Sold
  • Price Unknown

    20725 Wahl, San Antonio, TX 78266

    5beds
    4,844sqft
    Single Family Residence
    Built in 2002
    1.27 Acres Lot
    $-- Zestimate®
    $--/sqft
    $5,842 Estimated rent

    Home value

    Not available

    Estimated sales range

    Not available

    $5,842/mo

    Zestimate® history
    Loading
    Loading...

    Owner options

    List your home for rent

    $5,842/mo

    Rent Zestimate®

    Find your next renter with Zillow Rental Manager. Plus, with online applications, you can quickly screen prospective tenants – for free.

    Learn more

    $5,842/mo

    Rent Zestimate®

    Refinance and save

    $1,055/mo

    Est. payment

    Refinancing to a lower rate could help reduce your monthly payments and save thousands over the life of the loan.

    See today's rates

    $1,055/mo

    Est. payment

    Explore your selling options

    Work with a Zillow partner agent

    Leverage their expertise and Zillow's premium Showcase listings to get your home seen by more buyers.

    Get started

    List with your own agent

    Get your home in front of millions of buyers by listing it on Zillow.

    Learn how to do it

    Sell it yourself

    Take full control of how buyers see your home on Zillow by listing For Sale by Owner (FSBO).

    List your home

    What's special

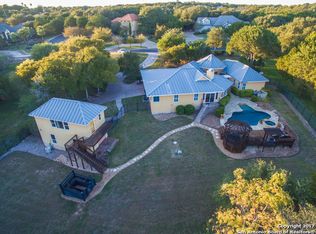
    Stunning indoor poolSpacious screened-in patio
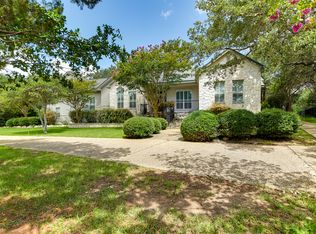
    Discover a truly exceptional lifestyle in this luxurious 5-bedroom, 5.5-bath home, perfectly situated on 1.27 acres in an exclusive gated neighborhood. All bedrooms are conveniently located downstairs, offering comfort and privacy across 4,844 sq. ft. of thoughtfully designed living space. A standout feature of this residence is the stunning indoor pool-enjoy year-round swimming and relaxation in your own private oasis, no matter the weather. Step outside to a spacious, screened-in patio complete with a fu

    Zillow last checked:

    Listing updated:

    Listed by:

    Alexis Weigand TREC #528450 (210) 987-8801,

    Real Broker, LLC

    Source: LERA MLS,MLS#: 1955625MLS Logo

    Facts & features

    Interior

    Bedrooms & bathrooms
    • Bedrooms: 5
    • Bathrooms: 6
    • Full bathrooms: 5
    • 1/2 bathrooms: 1
    Primary bedroom
    • Features: Split, Walk-In Closet(s), Full Bath
    • Area: 289
    • Dimensions: 17 x 17
    Bedroom 2
    • Area: 121
    • Dimensions: 11 x 11
    Bedroom 3
    • Area: 143
    • Dimensions: 13 x 11
    Bedroom 4
    • Area: 154
    • Dimensions: 14 x 11
    Bedroom 5
    • Area: 154
    • Dimensions: 14 x 11
    Primary bathroom
    • Features: Tub/Shower Separate, Separate Vanity
    • Area: 224
    • Dimensions: 16 x 14
    Dining room
    • Area: 154
    • Dimensions: 14 x 11
    Family room
    • Area: 323
    • Dimensions: 19 x 17
    Kitchen
    • Area: 288
    • Dimensions: 18 x 16
    Office
    • Area: 195
    • Dimensions: 15 x 13
    Heating
    • Central, 3+ Units, Natural Gas
    Cooling
    • Three+ Central
    Appliances
    • Included: Cooktop, Built-In Oven, Microwave, Disposal, Dishwasher, Plumbed For Ice Maker, Vented Exhaust Fan
    • Laundry: Washer Hookup, Dryer Connection
    Features
    • Three Living Area, Separate Dining Room, Two Eating Areas, Kitchen Island, Breakfast Bar, Study/Library, Game Room, Media Room, Utility Room Inside, Master Downstairs, Ceiling Fan(s), Solid Counter Tops
    • Flooring: Carpet, Ceramic Tile, Wood
    • Windows: Double Pane Windows
    • Has basement: No
    • Number of fireplaces: 2
    • Fireplace features: Family Room
    Interior area
    • Total interior livable area: 4,844 sqft

    Property

    Parking
    • Total spaces: 3
    • Parking features: Three Car Garage
    • Garage spaces: 3
    Accessibility
    • Accessibility features: No Stairs, First Floor Bath, Full Bath/Bed on 1st Flr, First Floor Bedroom
    Features
    • Levels: One
    • Stories: 1
    • Patio & porch: Patio, Covered
    • Exterior features: Sprinkler System, Rain Gutters
    • Has private pool: Yes
    • Pool features: In Ground, Pool/Spa Combo, Screen Enclosure
    • Has spa: Yes
    • Spa features: Bath
    Lot
    • Size: 1.27 Acres
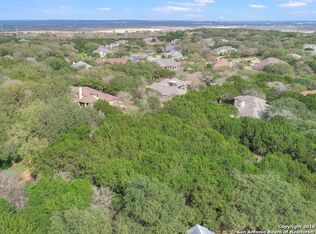
    • Features: Greenbelt, 1 - 2 Acres, Curbs
    • Residential vegetation: Mature Trees
    Details
    • Parcel number: 550675013800

    Construction

    Type & style
    • Home type: SingleFamily
    • Property subtype: Single Family Residence
    Materials
    • 4 Sides Masonry, Stone, Stucco
    • Foundation: Slab
    • Roof: Composition
    Condition
    • Pre-Owned
    • New construction: No
    • Year built: 2002
    Details
    • Builder name: Century

    Utilities & green energy

    • Electric: CPS
    • Gas: Centerpoint
    • Sewer: Septic, Septic
    • Water: Garden Ridge

    Community & HOA

    Community
    • Security: Smoke Detector(s), Controlled Access
    • Subdivision: Trophy Oaks
    HOA
    • Has HOA: Yes
    • HOA fee: $1,055 annually
    • HOA name: TROPHY OAKS HOA
    Location
    • Region: San Antonio

    Financial & listing details

    • Tax assessed value: $1,067,790
    • Annual tax amount: $16,300
    • Date on market: 4/7/2026
    • Cumulative days on market: 323 days
    • Listing terms: Conventional,FHA,VA Loan,Cash
    • Road surface type: Paved

    Price history

    DateEventPrice
    6/1/2026Sold--
    Source: LERA MLS #1955625 Report a problem
    4/16/2026Pending sale$850,000$175/sqft
    Source: LERA MLS #1955625 Report a problem
    4/8/2026Contingent$850,000$175/sqft
    Source: LERA MLS #1955625 Report a problem
    4/7/2026Listed for sale$850,000$175/sqft
    Source: LERA MLS #1955625 Report a problem
    4/1/2026Listing removed$850,000$175/sqft
    Source: LERA MLS #1857207 Report a problem
    1/6/2026Price change$850,000-5.5%$175/sqft
    Source: LERA MLS #1857207 Report a problem
    9/10/2025Listed for sale$899,000$186/sqft
    Source: LERA MLS #1857207 Report a problem
    8/19/2025Pending sale$899,000$186/sqft
    Source: LERA MLS #1857207 Report a problem
    8/8/2025Contingent$899,000$186/sqft
    Source: LERA MLS #1857207 Report a problem
    7/30/2025Price change$899,000-2.8%$186/sqft
    Source: LERA MLS #1857207 Report a problem
    7/23/2025Price change$925,000-5.1%$191/sqft
    Source: LERA MLS #1857207 Report a problem
    6/20/2025Price change$975,000-2.5%$201/sqft
    Source: LERA MLS #1857207 Report a problem
    5/23/2025Price change$1,000,000-2.4%$206/sqft
    Source: LERA MLS #1857207 Report a problem
    4/10/2025Listed for sale$1,025,000+5.7%$212/sqft
    Source: LERA MLS #1857207 Report a problem
    8/10/2024Listing removed--
    Source: LERA MLS #1726341 Report a problem
    7/25/2024Price change$970,000-3%$200/sqft
    Source: LERA MLS #1726341 Report a problem
    6/20/2024Price change$1,000,000-7%$206/sqft
    Source: LERA MLS #1726341 Report a problem
    5/22/2024Price change$1,075,000-2.3%$222/sqft
    Source: LERA MLS #1726341 Report a problem
    4/17/2024Price change$1,100,000-4.3%$227/sqft
    Source: LERA MLS #1726341 Report a problem
    2/2/2024Price change$1,149,999-4.2%$237/sqft
    Source: LERA MLS #1726341 Report a problem
    1/4/2024Listed for sale$1,199,999$248/sqft
    Source: LERA MLS #1726341 Report a problem
    12/5/2023Listing removed--
    Source: LERA MLS #1726341 Report a problem
    11/10/2023Price change$1,199,999-2.4%$248/sqft
    Source: LERA MLS #1726341 Report a problem
    10/13/2023Listed for sale$1,230,000+89.8%$254/sqft
    Source: LERA MLS #1726341 Report a problem
    3/2/2020Sold--
    Source: LERA MLS #1388464 Report a problem
    1/23/2020Pending sale$647,999$134/sqft
    Source: Morris Realty #1388464 Report a problem
    3/10/2015Sold--
    Source: Agent Provided Report a problem
    2/21/2014Sold--
    Source: Public Record Report a problem

    Public tax history

    YearProperty taxesTax assessment
    2025$12,714 +11.1%$1,000,640 +10%
    2024$11,443 +17.7%$909,673 +10%
    2023$9,720 -13.4%$826,975 +10%
    2022$11,218 -19.8%$751,795 +10%
    2021$13,984 +36.8%$683,450 +10.3%
    2020$10,225 -8.2%$619,800 -5.4%
    2019$11,136 +8.9%$655,039 +10%
    2018$10,228 $595,490 +6.9%
    2017-- $557,190 +4%
    2016$9,065 -39.3%$535,680 +7.8%
    2015$14,936 $496,700 -30.8%
    2014$14,936 $717,900 +3.1%
    2013-- $696,470 -1.7%
    2012-- $708,460 -0.9%
    2011-- $715,090 -15.4%
    2010-- $844,840 -1.7%
    2009-- $859,580
    2008-- --
    2007-- --
    2006-- --
    2005-- --
    2004-- --
    2003-- --
    2002-- --
    2001-- --
    Find assessor info on the county website

    Neighborhood: 78266

    Nearby schools

    GreatSchools rating
    Schools provided by the listing agent
    • Elementary: Garden Ridge
    • Middle: Danville Middle School
    • High: Davenport
    • District: Comal

    Source: LERA MLS. This data may not be complete. We recommend contacting the local school district to confirm school assignments for this home.